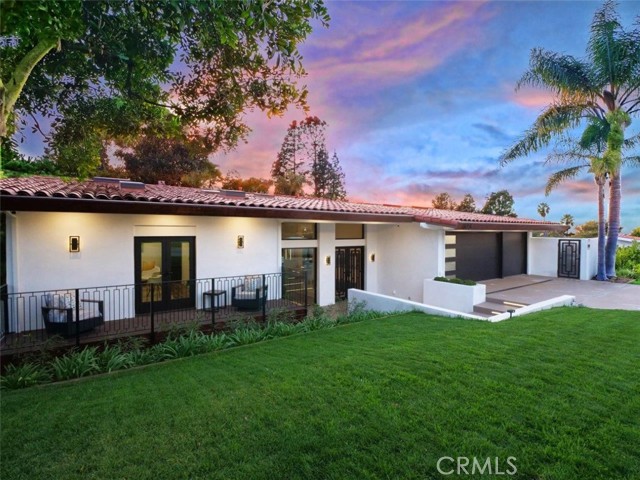
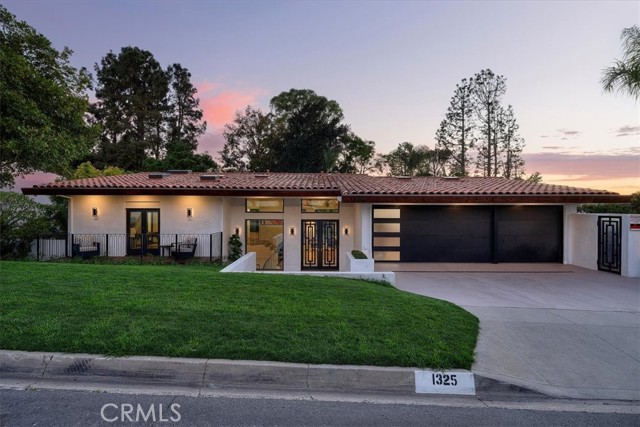
Property photo 1
Property photo 2
Property photo 3
Property photo 4
Property photo 5
Listed by Compass, Cameron Stearns, Janet Stearns Listing Contact: 424.241.3311
6 Beds
8 Baths
5,861 sqft

$6,195,000

1325 Via Gabriel, Palos Verdes Estates CA, 90274

Price per sqft$1,056.99
Built in2025
Property size5,861 sqft
Property typeResidential

Overview

Active

Listed Aug 6, 2026

Updated 18h ago

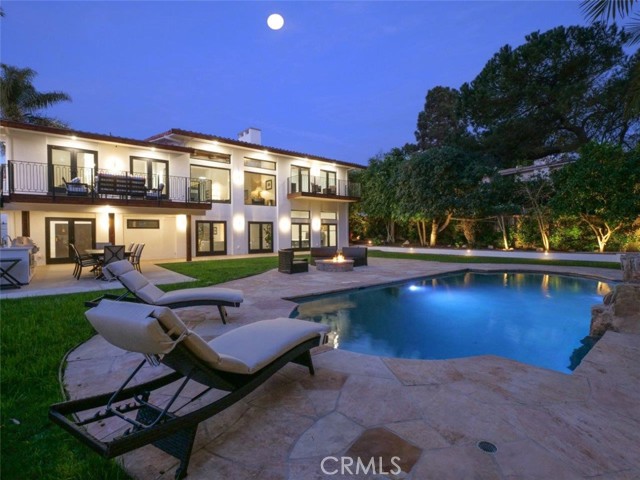
The next owner of 1325 Via Gabriel will inherit something increasingly rare in today’s luxury market: time. Over 912 days, this exceptional Palos Verdes Estates residence was thoughtfully reimagined through extensive design, engineering, permitting, construction, inspections, and final City approvals. Every element was considered with the intention of creating a home of timeless elegance and exceptional functionality. Over 5,800 square feet of refined living space unfolds with soaring ceilings, expansive living and entertaining areas, five beautifully appointed en-suite bedrooms, and a fully-equipped in-laws’ unit. The transformation extends far beyond luxury finishes and meticulous craftsmanship, encompassing a comprehensive interior reconfiguration, structural and exterior enhancements, new windows and doors, skylights, upgraded HVAC systems, significant hardscape improvements and more. This unwavering commitment to quality is supported by documented permits, inspections, and final City approvals. That same attention to detail continues outdoors, where a remarkably private garden creates its own sense of place. Mature palms, generous fruit trees, and layered landscaping frame a sculptural pool and cascading water feature, while a central fire element creates an i

$41,215/mo

Est. mortgage payment based on a $6,195,000 home price.

All estimates are provided by Luxury Presence for informational purposes only. Actual amounts may vary.

Additional information

MLS® ID
CRPV26158022

Interior Features

Bedrooms
6
Bathrooms
8
Fireplace
Yes
Cooling
Yes
Heating
Yes
Basement
No

Exterior Features

Lot Size
0.3 Acres

Other Property Details

Garage
Yes
View
Yes
Pool
Yes
MLS provider logo

Listed by Compass, Cameron Stearns DRE:01920602, Janet Stearns
Listing Contact: 424.241.3311 

All information deemed reliable but not guaranteed and should be independently verified. All properties are subject to prior sale, change or withdrawal. Neither listing broker(s) nor Ikonik Realty shall be responsible for any typographical errors, misinformation, misprints and shall be held totally harmless.

The data relating to real estate for sale on this website comes in part from the Internet Data Exchange program of the MLS Listings, Inc. MLS system. Real estate listings held by brokerage firms other than Ikonik Realty are marked with the Internet Data Exchange icon (a stylized house inside a circle) and detailed information about them includes the names of the listing brokers and listing agents.

©2026 MLS Listings, Inc. All rights reserved. 2026

Data last updated 4:53 AM UTC, 10/7/2026


Powered by Luxury Presence
