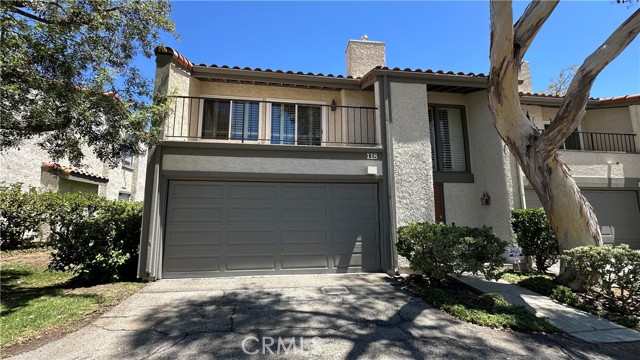
Property photo 1
Property photo 2
Property photo 3
Property photo 4
Property photo 5
Listed by RE/MAX One, Adrienne Mc Cune, Listing Contact: [email protected]
3 Beds
3 Baths
1,520 sqft

$629,950

11411 Tampa 118, Porter Ranch CA, 91326

Price per sqft$414.44
Built in1975
Property size1,520 sqft
Property typeTownhomes

Overview

Active

Listed Jul 27, 2026

Updated 9 days ago

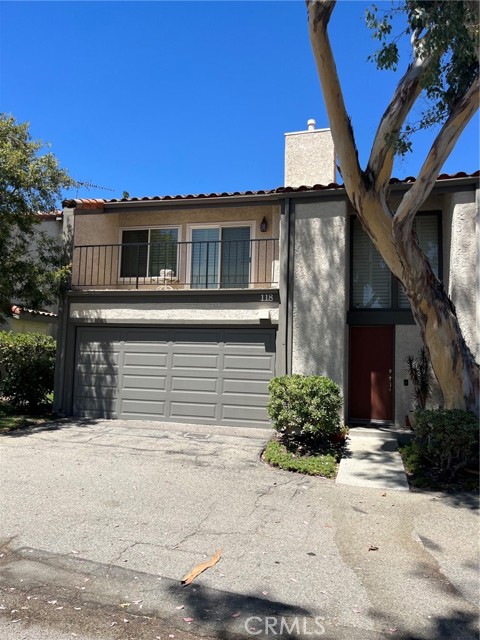
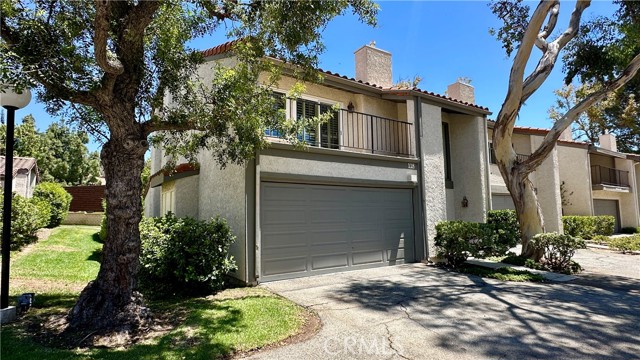
GRAND PORTER RANCH TOWNHOME - QUIET END UNIT WITH ONLY ONE COMMON WALL! LARGE EXTERIOR REAR PATIO OVERLOOKS GREENBELT PLUS A LOVELY FRONT DECK FOR VIEWING THE SPECTACULAR SUNSETS! DECK IS LARGE ENOUGH FOR YOUR CHAISE LOUNGE, TABLE AND CHAIRS! ADDED FEATURE TO UNIT IS A SECURITY SYSTEM! THIS MODEL OFFERS DIRECT ACCESS FROM GARAGE TO ENTRY FOYER AND SEVERAL LARGE STORAGE CLOSETS AT THE MAIN ENTRY LEVEL AS WELL. BEAUTIFUL PLANTATION SHUTTERS THROUGHOUT! ALL WINDOWS AND SLIDERS HAVE BEEN REPLACED. PRIMARY SUITE AND EN SUITE BATHROOM IS LOCATED ON THE ENTRY LEVEL, AS WELL AS SECONDARY BEDROOM WITH ADDITIONAL HALL BATHROOM. MANHATTAN DESIGN WITH COMMON AREAS UPSTAIRS INCLUDING 3RD BEDROOM (GREAT AS OFFICE, LIBRARY, MUSIC OR GYM ROOM) AND FULL BATH. LARGE LIVING ROOM/DINING ROOM SPACE WITH VOLUME CEILINGS AND ACCENT FIREPLACE! THIS MODEL ALSO OFFERS CONVENIENT WET BAR WITH CABINET SHELVING AND SINK. KITCHEN OPENS TO DINING ROOM WITH BAR COUNTER SEPARATION AND PLENTY OF CABINETRY AND COUNTER SPACE. KITCHEN WINDOW ALSO VIEWS GREENBELT SPACE. COMPLEX OFFERS 3 POOLS, 3 SPAS AND GENEROUS GUEST PARKING SURROUNDED BY GREENBELTS WITH FLORA AND MATURE TREES. HIGHLY REGARDED GRANADA CHARTER HIGH SCHOOL DISTRICT. UNITS ARE WATER METERED SEPARATELY. NEIGHBORING LIMEKILN PARK FOR THE NATURE LOVERS W

$4,191/mo

Est. mortgage payment based on a $629,950 home price.

All estimates are provided by Luxury Presence for informational purposes only. Actual amounts may vary.

Additional information

MLS® ID
CRSR26147617

Interior Features

Bedrooms
3
Bathrooms
3
Fireplace
Yes
Cooling
Yes
Heating
Yes
Basement
No

Exterior Features

Lot Size
12.48 Acres

Other Property Details

Association Fee Frequency
Monthly
Garage
Yes
View
Yes
MLS provider logo

Listed by RE/MAX One, Adrienne Mc Cune DRE:00710849,
Listing Contact: [email protected] 

All information deemed reliable but not guaranteed and should be independently verified. All properties are subject to prior sale, change or withdrawal. Neither listing broker(s) nor Ikonik Realty shall be responsible for any typographical errors, misinformation, misprints and shall be held totally harmless.

The data relating to real estate for sale on this website comes in part from the Internet Data Exchange program of the MLS Listings, Inc. MLS system. Real estate listings held by brokerage firms other than Ikonik Realty are marked with the Internet Data Exchange icon (a stylized house inside a circle) and detailed information about them includes the names of the listing brokers and listing agents.

©2026 MLS Listings, Inc. All rights reserved. 2026

Data last updated 2:15 PM UTC, 9/28/2026


Powered by Luxury Presence
