Property photo 1
Property photo 2
Property photo 3
Property photo 4
Property photo 5
Listed by Realty Masters & Associates, Juan Aguirre, Listing Contact: 951-212-9066
4 Beds
2 Baths
1,523 sqft

$299,995

125 Dawson DR, Wofford Heights CA, 93285

Price per sqft$196.98
Built in1978
Property size1,523 sqft
Property typeResidential

Overview

Active

Listed Oct 1, 2026

Updated 4 days ago

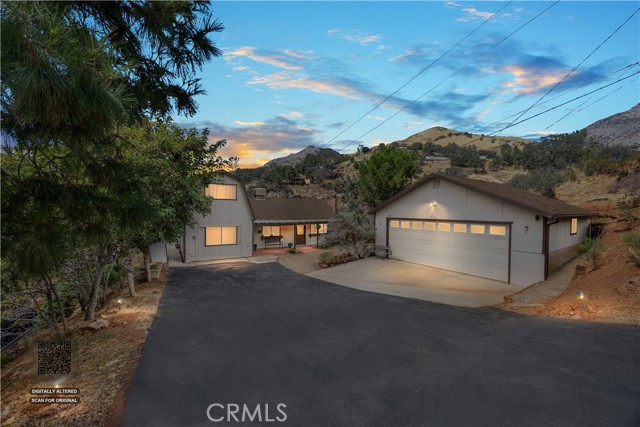
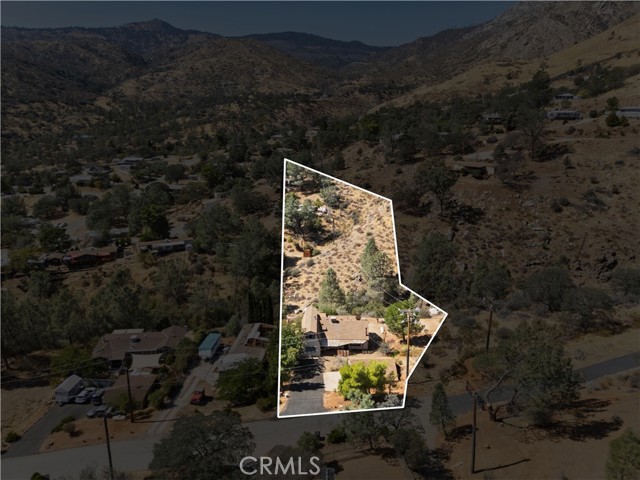
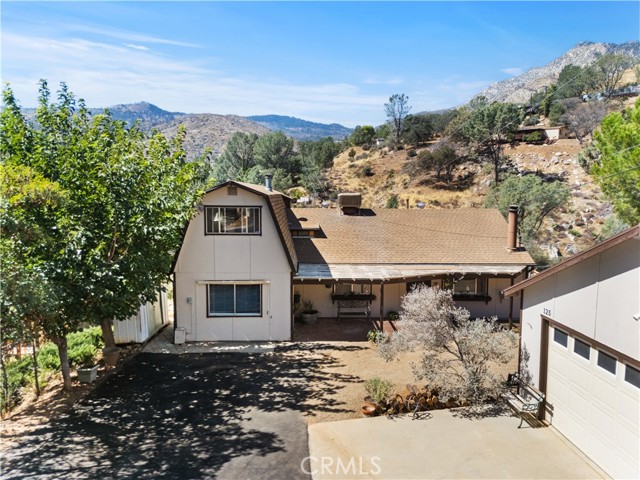
Wofford Heights Gem on Oversized Lot with Mountain Views! Discover the perfect blend of rustic charm, scenic views, and boundless opportunity in this unique Wofford Heights home! Perfectly situated near the river on a sprawling 23,522sqft lot (over half an acre!), this 4 bedroom, 2 bath residence offers 1,523sqft of cozy living space filled with character. Step inside to find beautiful wood-plank flooring and striking cedar accent walls throughout. The inviting living room invites you to relax, warmed by a classic wood-burning stove set on a custom tiled hearth. Nearby, the functional eat-in kitchen boasts traditional wood cabinetry, abundant storage, and direct access to a dedicated laundry area. Step outside to take in the fresh mountain air from your choice of outdoor spaces, including a quaint side patio featuring a custom wood-lath cover and brick paver flooring. Parking and storage are effortless thanks to the detached garage and expansive paved asphalt driveway, ideal for hosting, extra vehicles, or storing river and mountain toys. Whether you envision space for a lush garden, a custom workshop, or future expansion, the massive lot serves as a blank canvas waiting for your vision. Experience the tranquility, river access, and endless potential of Wofford Heights living!

$1,996/mo

Est. mortgage payment based on a $299,995 home price.

All estimates are provided by Luxury Presence for informational purposes only. Actual amounts may vary.

Additional information

MLS® ID
CRIG26214430

Interior Features

Bedrooms
4
Bathrooms
2
Fireplace
Yes
Cooling
Yes
Heating
Yes
Basement
No

Exterior Features

Lot Size
0.54 Acres

Other Property Details

Garage
Yes
View
Yes
MLS provider logo

Listed by Realty Masters & Associates, Juan Aguirre DRE:01886773,
Listing Contact: 951-212-9066 

All information deemed reliable but not guaranteed and should be independently verified. All properties are subject to prior sale, change or withdrawal. Neither listing broker(s) nor Ikonik Realty shall be responsible for any typographical errors, misinformation, misprints and shall be held totally harmless.

The data relating to real estate for sale on this website comes in part from the Internet Data Exchange program of the MLS Listings, Inc. MLS system. Real estate listings held by brokerage firms other than Ikonik Realty are marked with the Internet Data Exchange icon (a stylized house inside a circle) and detailed information about them includes the names of the listing brokers and listing agents.

©2026 MLS Listings, Inc. All rights reserved. 2026

Data last updated 4:33 AM UTC, 10/3/2026


Powered by Luxury Presence
