
Property photo 1
Property photo 2
Property photo 3
Property photo 4
Property photo 5
Listed by Rise Realty, Kirk Schilling, Listing Contact: [email protected]
3 Beds
3 Baths
2,240 sqft

$1,749,900

24291 Via San Clemente, Mission Viejo CA, 92692

Price per sqft$781.21
Built in1973
Property size2,240 sqft
Property typeResidential

Overview

Active

Listed Sep 29, 2026

Updated 37h ago

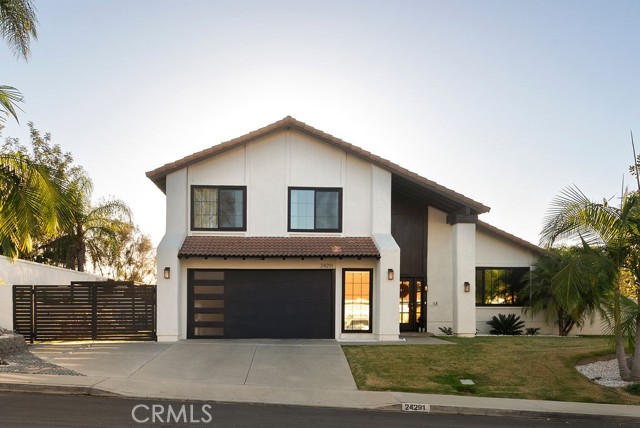
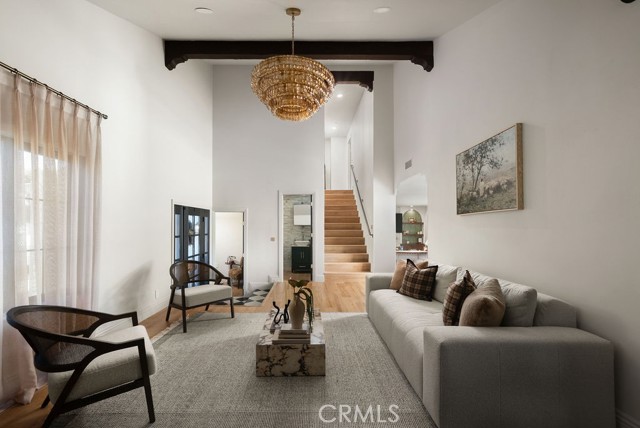
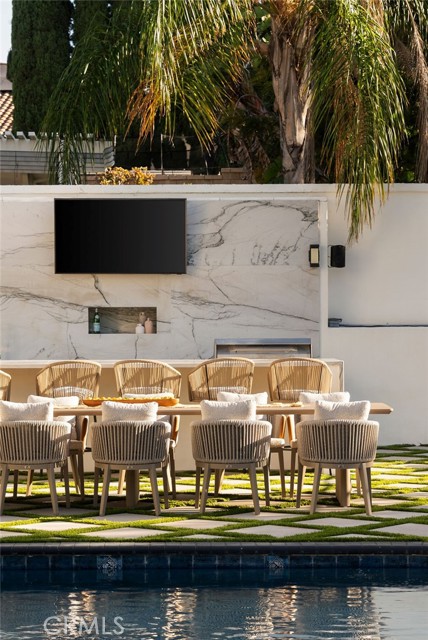
Some homes are remodeled. Others are completely reimagined. At 24291 Via San Clemente, that vision extends from a beautifully transformed interior to a designer sunlit backyard. Soaring ceilings and abundant natural light create an immediate sense of openness, while brand-new LVP flooring flows throughout, complemented by fresh paint and all-new doors and windows that give the home a clean, polished character. Designed to feel connected, the kitchen opens naturally to the family room and fireplace, with sleek Dekton countertops providing a striking centerpiece for everyday living and effortless entertaining. Separate living and dining areas offer space to gather, while two office spaces provide the flexibility so valuable to life today. Upstairs, there are two large bedrooms and a spacious primary suite enjoys peaceful hillside views and a beautifully remodeled bathroom, creating a private place to begin and end the day. Outside, the property reveals its most unforgettable setting: an expansive backyard filled with sunlight, where a sparkling pool and spa, generous lawn and patio areas, and abundant space to entertain, play or unwind come together in a private Southern California retreat. With RV parking, Lake Mission Viejo privileges, nearby parks and trails, and no Mello-Roos,

$11,642/mo

Est. mortgage payment based on a $1,749,900 home price.

All estimates are provided by Luxury Presence for informational purposes only. Actual amounts may vary.

Additional information

MLS® ID
CROC26207344

Interior Features

Bedrooms
3
Bathrooms
3
Fireplace
Yes
Cooling
Yes
Heating
Yes
Basement
No

Exterior Features

Lot Size
0.15 Acres

Other Property Details

Garage
Yes
View
Yes
Pool
Yes
MLS provider logo

Listed by Rise Realty, Kirk Schilling DRE:02000997,
Listing Contact: [email protected] 

All information deemed reliable but not guaranteed and should be independently verified. All properties are subject to prior sale, change or withdrawal. Neither listing broker(s) nor Ikonik Realty shall be responsible for any typographical errors, misinformation, misprints and shall be held totally harmless.

The data relating to real estate for sale on this website comes in part from the Internet Data Exchange program of the MLS Listings, Inc. MLS system. Real estate listings held by brokerage firms other than Ikonik Realty are marked with the Internet Data Exchange icon (a stylized house inside a circle) and detailed information about them includes the names of the listing brokers and listing agents.

©2026 MLS Listings, Inc. All rights reserved. 2026

Data last updated 4:56 AM UTC, 10/6/2026


Powered by Luxury Presence
