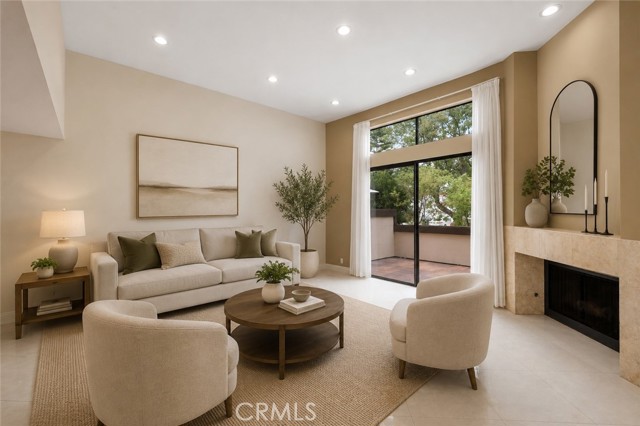
Property photo 1
Property photo 2
Property photo 3
Property photo 4
Property photo 5
Listed by Re/Max Tri-City Realty, Vartan Vasghanian, Listing Contact: [email protected]
2 Beds
3 Baths
1,385 sqft

$849,900

1349 N Columbus 21, Glendale CA, 91202

Price per sqft$613.65
Built in1977
Property size1,385 sqft
Property typeTownhomes

Overview

Active

Listed Jul 6, 2026

Updated 9 days ago

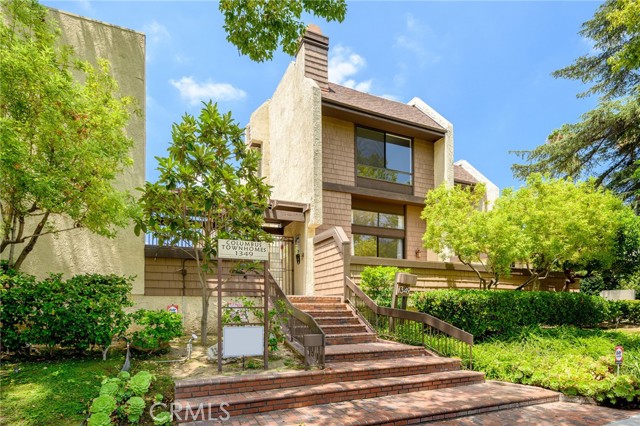
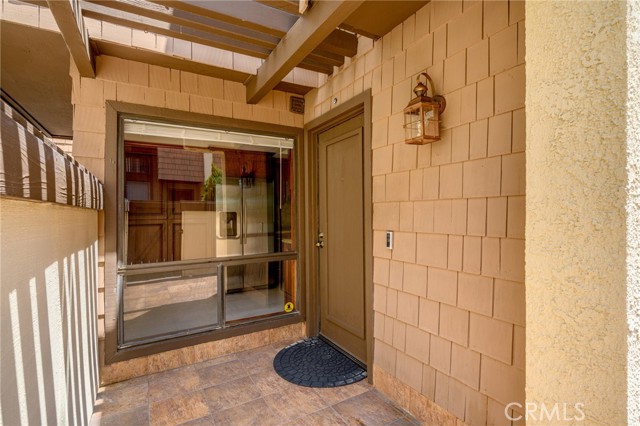
Exceptional front-unit townhome located in one of North Glendale's most desirable neighborhoods. This spacious 2-bedroom, 2.5-bath townhome (1,385 sq ft) features an open floor plan with high ceilings, abundant natural light, marble flooring, recessed lighting, fresh interior paint, and a marble fireplace. Sliding glass doors open to a large private balcony overlooking tree-lined Columbus Street. The updated kitchen features custom wood cabinetry, granite countertops, stainless steel appliances, a breakfast bar, and a separate breakfast nook. Upstairs, the split-bedroom floor plan offers privacy, with a spacious primary suite featuring hardwood floors, wall-to-wall closets, a large picture window overlooking tree-lined Columbus Street, and a beautifully remodeled bathroom with dual sinks, a skylight, and a walk-in shower. The generously sized second bedroom features marble flooring and its own updated full bathroom. An upstairs laundry area adds everyday convenience. Additional features include a private front patio, a downstairs powder room, central air and heat, a subterranean side-by-side two-car garage, and access to the clubhouse and sauna. Located in a beautifully maintained 21-unit complex, this home is just minutes from shopping, dining, parks, and everything North Glenda

$5,654/mo

Est. mortgage payment based on a $849,900 home price.

All estimates are provided by Luxury Presence for informational purposes only. Actual amounts may vary.

Additional information

MLS® ID
CRGD26145650

Interior Features

Bedrooms
2
Bathrooms
3
Fireplace
Yes
Cooling
Yes
Heating
Yes
Basement
No

Exterior Features

Lot Size
0.74 Acres

Other Property Details

Association Fee Frequency
Monthly
Garage
Yes
View
Yes
MLS provider logo

Listed by Re/Max Tri-City Realty, Vartan Vasghanian DRE:01210249,
Listing Contact: [email protected] 

All information deemed reliable but not guaranteed and should be independently verified. All properties are subject to prior sale, change or withdrawal. Neither listing broker(s) nor Ikonik Realty shall be responsible for any typographical errors, misinformation, misprints and shall be held totally harmless.

The data relating to real estate for sale on this website comes in part from the Internet Data Exchange program of the MLS Listings, Inc. MLS system. Real estate listings held by brokerage firms other than Ikonik Realty are marked with the Internet Data Exchange icon (a stylized house inside a circle) and detailed information about them includes the names of the listing brokers and listing agents.

©2026 MLS Listings, Inc. All rights reserved. 2026

Data last updated 2:10 PM UTC, 9/28/2026


Powered by Luxury Presence
