
Property photo 1
Property photo 2
Property photo 3
Property photo 4
Property photo 5
Listed by The Agency, Lisa Marie Manifold, Listing Contact: [email protected]
3 Beds
3 Baths
1,794 sqft

$1,150,000

431 Aspen, Rancho Mission Viejo CA, 92694

Price per sqft$641.03
Built in2024
Property size1,794 sqft
Property typeResidential

Overview

Active

Listed Jul 7, 2026

Updated 41h ago

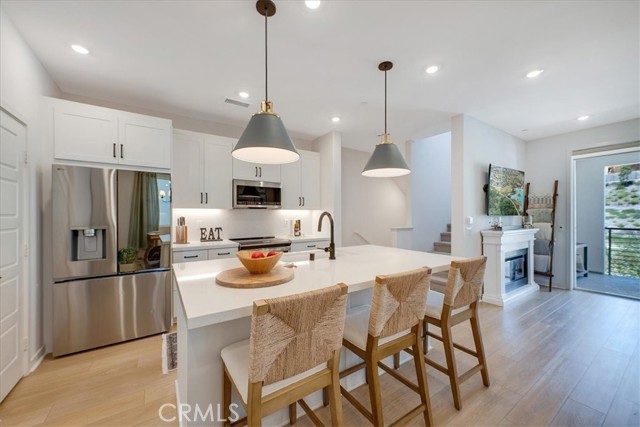
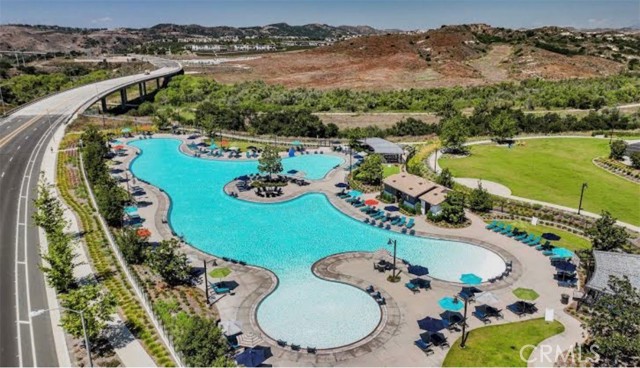
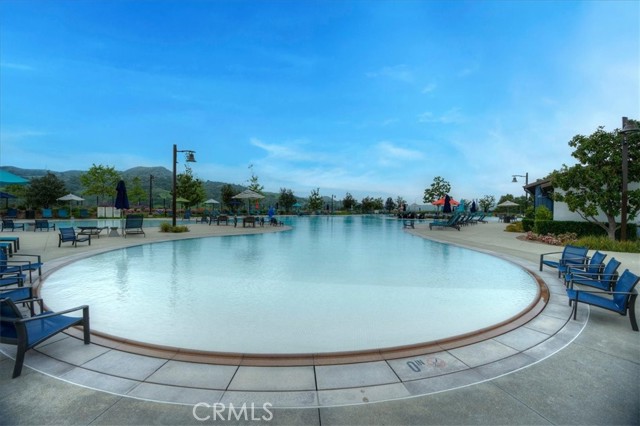
2024-Built Standalone Home in Rienda: Owned Solar & Battery Backup, Resort-Style Amenities! Live where you play and build equity while doing it. This lovely Rienda single-family home features 3 bedrooms plus a den/office, 3 full baths, and natural light throughout. The gourmet kitchen boasts a huge island, breakfast bar, and dining area, perfect for entertaining. The family room offers a cozy fireplace and a sliding patio door leading to an oversized covered balcony. A private bedroom and bath occupy the middle floor, while two more bedrooms, including a large primary suite, sit on the third floor. Enjoy gorgeous paneled doors, recessed lighting, custom draperies and window coverings, tile surrounds, stone vanities, whole-home water purification, and a smart home system operating heating, A/C, garage, and lighting. The solar system is fully owned (no lease) with battery backup, plus an EV charger. This home runs 100% electric. Outside, relax in the gated porch and yard, framed by a flower-lined side yard and a custom-built wooden flower/herb planter wall. Enjoy the BBQ area, timed lighting and sprinklers, and cool, shaded breezes on warm summer days. Living in Rienda means endless amenities: farm-to-table events, a weekly farmer's market, horses, resort-style pools including the

$7,651/mo

Est. mortgage payment based on a $1,150,000 home price.

All estimates are provided by Luxury Presence for informational purposes only. Actual amounts may vary.

Additional information

MLS® ID
CROC26147128

Interior Features

Bedrooms
3
Bathrooms
3
Fireplace
Yes
Cooling
Yes
Heating
Yes
Basement
No

Exterior Features

Lot Size
0.04 Acres

Other Property Details

Association Fee Frequency
Monthly
Garage
Yes
Pool
Yes
MLS provider logo

Listed by The Agency, Lisa Marie Manifold DRE:01470992,
Listing Contact: [email protected] 

All information deemed reliable but not guaranteed and should be independently verified. All properties are subject to prior sale, change or withdrawal. Neither listing broker(s) nor Ikonik Realty shall be responsible for any typographical errors, misinformation, misprints and shall be held totally harmless.

The data relating to real estate for sale on this website comes in part from the Internet Data Exchange program of the MLS Listings, Inc. MLS system. Real estate listings held by brokerage firms other than Ikonik Realty are marked with the Internet Data Exchange icon (a stylized house inside a circle) and detailed information about them includes the names of the listing brokers and listing agents.

©2026 MLS Listings, Inc. All rights reserved. 2026

Data last updated 4:53 AM UTC, 10/6/2026


Powered by Luxury Presence
