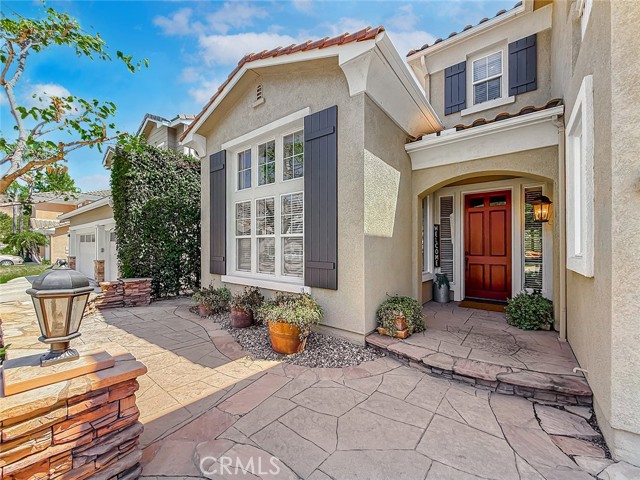
Property photo 1
Property photo 2
Property photo 3
Property photo 4
Property photo 5
Listed by Real Brokerage Technologies, Inc., Michelle Yabko, Listing Contact: 818-312-1089
5 Beds
5 Baths
3,348 sqft

$1,475,000

128 Laurel Ridge DR, Simi Valley CA, 93065

Price per sqft$440.56
Built in2000
Property size3,348 sqft
Property typeResidential

Overview

Active

Listed Sep 3, 2026

Updated 39h ago

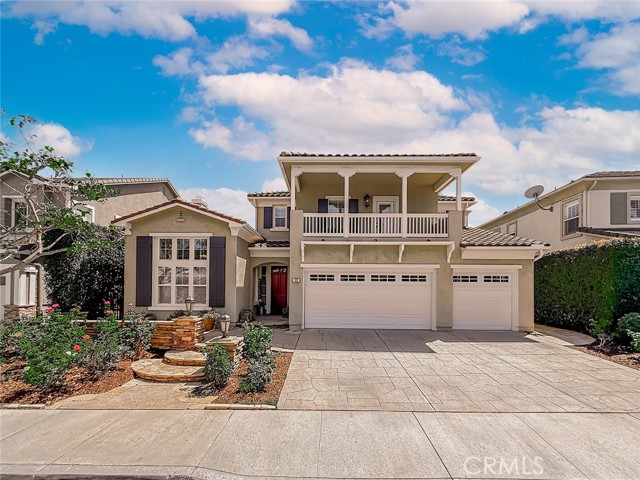
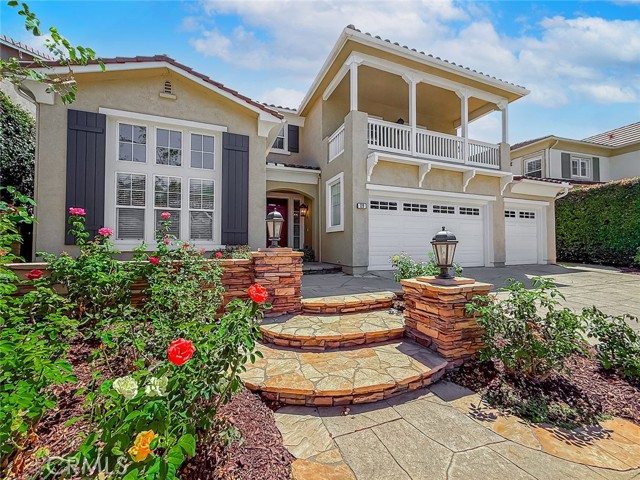
**THIS HOME MUST BE EXPERIENCED IN PERSON—THE PHOTOS SIMPLY DON’T DO IT JUSTICE!** Welcome to 128 Laurel Ridge Drive, **the largest home in Long Canyon Estates**, ideally located within the prestigious **guard-gated Wood Ranch community**. Beautifully maintained and thoughtfully designed, this expansive 5-bedroom residence offers an exceptional combination of space, flexibility, and resort-style living. A standout feature is the **rare dual-primary suite configuration upstairs, each with its own private balcony**, plus **two additional bedrooms on the main level**—ideal for multigenerational living, guests, home offices, or private retreats. Soaring ceilings and abundant natural light enhance the generous living spaces. The chef’s kitchen features **Thermador appliances, granite countertops, an oversized pantry, breakfast bar, and breakfast nook**, opening seamlessly to the spacious family room. Beyond the home, Long Canyon offers an exceptional lifestyle with **24-hour guard-gated security, four community pools and spas, clubhouses, fitness center, parks, beautifully maintained greenbelts, and scenic walking and hiking trails**—all surrounded by the beauty of Wood Ranch. **Offering the largest floor plan in the community, two primary suites, two downstairs bedrooms, and outs

$9,813/mo

Est. mortgage payment based on a $1,475,000 home price.

All estimates are provided by Luxury Presence for informational purposes only. Actual amounts may vary.

Additional information

MLS® ID
CRSR26191569

Interior Features

Bedrooms
5
Bathrooms
5
Fireplace
Yes
Cooling
Yes
Heating
Yes
Basement
No

Exterior Features

Lot Size
0.19 Acres

Other Property Details

Association Fee Frequency
Monthly
Garage
Yes
View
Yes
Pool
Yes
MLS provider logo

Listed by Real Brokerage Technologies, Inc., Michelle Yabko DRE:02096542,
Listing Contact: 818-312-1089 

All information deemed reliable but not guaranteed and should be independently verified. All properties are subject to prior sale, change or withdrawal. Neither listing broker(s) nor Ikonik Realty shall be responsible for any typographical errors, misinformation, misprints and shall be held totally harmless.

The data relating to real estate for sale on this website comes in part from the Internet Data Exchange program of the MLS Listings, Inc. MLS system. Real estate listings held by brokerage firms other than Ikonik Realty are marked with the Internet Data Exchange icon (a stylized house inside a circle) and detailed information about them includes the names of the listing brokers and listing agents.

©2026 MLS Listings, Inc. All rights reserved. 2026

Data last updated 4:54 AM UTC, 10/6/2026


Powered by Luxury Presence
