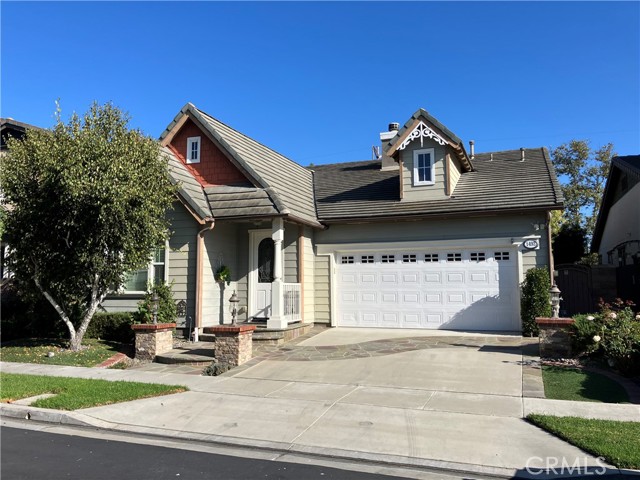

Property photo 1
Property photo 2
Property photo 3
Property photo 4
Property photo 5
Listed by Realty One Group West, Jack Wu, Listing Contact: [email protected]
3 Beds
3 Baths
1,906 sqft

$1,750,000

1492 Voyager DR, Tustin CA, 92782

Price per sqft$918.15
Built in2005
Property size1,906 sqft
Property typeResidential

Overview

Active

Listed Sep 8, 2026

Updated 8 days ago

RARE in the market ONE STORY detached home in Tustin filed. Irvine Unified School District! Arrive to fine stained glass door on front entry. 16' FT ceiling in family room/kitchen with triple crown molding and custom fireplace mantel. SOLATUBE daylighting system in kitchen/family room and dining room, and 10' FT ceiling through the house. Kitchen w/granite counter top w/back flash, center island, custom build in computer center with in cabinet storage for printer, paper....Master bedroom with beveled French door to backyard, custom draperies, master bathroom with dual vanities, walk in closet, separate tub and shower. All bedroom with ceiling fan and custom draperies or shutters and antique gold frame mirrors in all 3 bathrooms. Chandeliers in master bath, laundry room and over kitchen island. Fromm kitchen French door to backyard, professional landscape & outdoor lighting design. 6 person size spa, covered patio with overhead fan & light fixture, built in turbo BBQ with ceramic tile, refrigerator. Garage has build in cabinets, lighting, extra electrical outlets. Close to shopping center at the District and market Place, walking and hiking and biking trails.

$11,643/mo

Est. mortgage payment based on a $1,750,000 home price.

All estimates are provided by Luxury Presence for informational purposes only. Actual amounts may vary.

Additional information

MLS® ID
CROC26196815

Interior Features

Bedrooms
3
Bathrooms
3
Fireplace
Yes
Cooling
Yes
Heating
Yes
Basement
No

Exterior Features

Lot Size
0.11 Acres

Other Property Details

Association Fee Frequency
Monthly
Garage
Yes
Pool
Yes
MLS provider logo

Listed by Realty One Group West, Jack Wu DRE:02038165,
Listing Contact: [email protected] 

All information deemed reliable but not guaranteed and should be independently verified. All properties are subject to prior sale, change or withdrawal. Neither listing broker(s) nor Ikonik Realty shall be responsible for any typographical errors, misinformation, misprints and shall be held totally harmless.

The data relating to real estate for sale on this website comes in part from the Internet Data Exchange program of the MLS Listings, Inc. MLS system. Real estate listings held by brokerage firms other than Ikonik Realty are marked with the Internet Data Exchange icon (a stylized house inside a circle) and detailed information about them includes the names of the listing brokers and listing agents.

©2026 MLS Listings, Inc. All rights reserved. 2026

Data last updated 3:15 AM UTC, 9/29/2026


Powered by Luxury Presence
