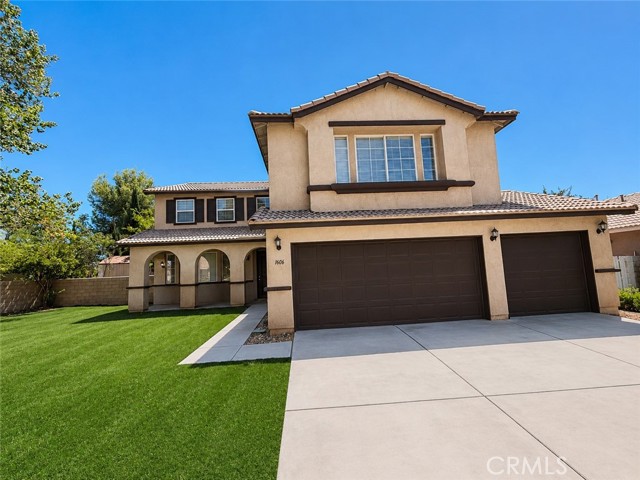
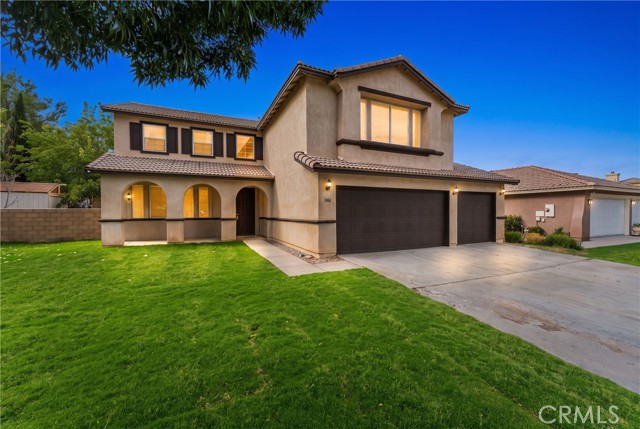
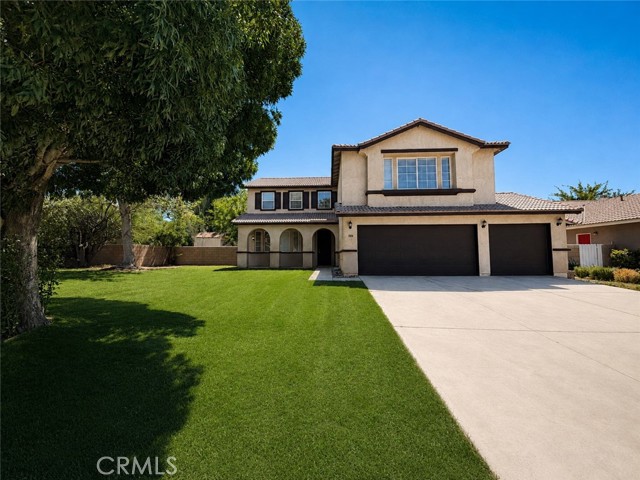
Property photo 1
Property photo 2
Property photo 3
Property photo 4
Property photo 5
Listed by Preferred Real Estate & Inv., Samer Theodory, Listing Contact: [email protected]
5 Beds
3 Baths
2,851 sqft

$589,000

1606 Regents ST, Lancaster CA, 93534

Price per sqft$206.59
Built in2001
Property size2,851 sqft
Property typeResidential

Overview

Active

Listed Sep 3, 2026

Updated 9 days ago

STUNNING FULLY RENOVATED WESTSIDE CONTEMPORARY! Discover modern luxury and exceptional space in this beautifully updated 5-bedroom, 4-bathroom home offering approximately 2,851 square feet of thoughtfully designed living space. From the moment you step inside, you’re welcomed by a bright, sophisticated interior featuring beautiful laminate wood flooring, plush new carpet, and stylish contemporary finishes throughout. At the heart of the home is the completely updated kitchen, showcasing new cabinetry, elegant quartz countertops, and an open-concept design that flows seamlessly into the spacious family room—perfect for entertaining, hosting gatherings, or simply enjoying everyday living. The highly desirable floor plan includes a convenient downstairs bedroom, ideal for guests, extended family, or a private home office. An updated guest bathroom adds a touch of luxury with a striking grey stone shower and coordinating stone countertops. Upstairs, retreat to the impressive primary suite featuring a private ensuite bathroom and generous walk-in closet. The second level also offers additional spacious bedrooms and a large den/game room, providing endless possibilities for a home theater, game room, fitness space, playroom, or second family room. The home's contemporary ex

$3,919/mo

Est. mortgage payment based on a $589,000 home price.

All estimates are provided by Luxury Presence for informational purposes only. Actual amounts may vary.

Additional information

MLS® ID
CRPW26193887

Interior Features

Bedrooms
5
Bathrooms
3
Fireplace
Yes
Cooling
Yes
Heating
Yes
Basement
No

Exterior Features

Lot Size
0.22 Acres

Other Property Details

Garage
Yes
MLS provider logo

Listed by Preferred Real Estate & Inv., Samer Theodory DRE:01501831,
Listing Contact: [email protected] 

All information deemed reliable but not guaranteed and should be independently verified. All properties are subject to prior sale, change or withdrawal. Neither listing broker(s) nor Ikonik Realty shall be responsible for any typographical errors, misinformation, misprints and shall be held totally harmless.

The data relating to real estate for sale on this website comes in part from the Internet Data Exchange program of the MLS Listings, Inc. MLS system. Real estate listings held by brokerage firms other than Ikonik Realty are marked with the Internet Data Exchange icon (a stylized house inside a circle) and detailed information about them includes the names of the listing brokers and listing agents.

©2026 MLS Listings, Inc. All rights reserved. 2026

Data last updated 2:26 PM UTC, 9/28/2026


Powered by Luxury Presence
