Property photo 1
Property photo 2
Property photo 3
Property photo 4
Property photo 5
Listed by Compass, Janet Stearns, Cameron Stearns Listing Contact: 424.241.3311
4 Beds
3 Baths
2,733 sqft

$2,200,000

22 Hillcrest Meadows, Rolling Hills Estates CA, 90274

Price per sqft$804.98
Built in1991
Property size2,733 sqft
Property typeResidential

Overview

Active

Listed Sep 18, 2026

Updated 40h ago

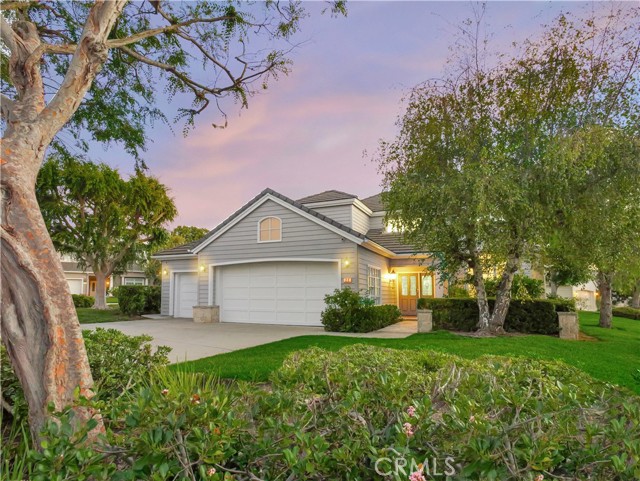
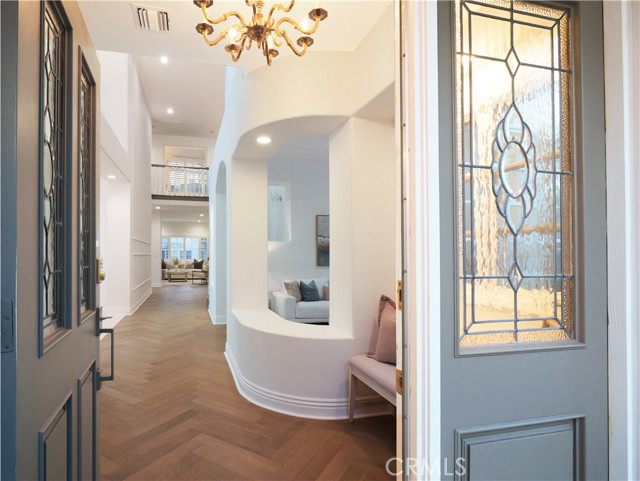
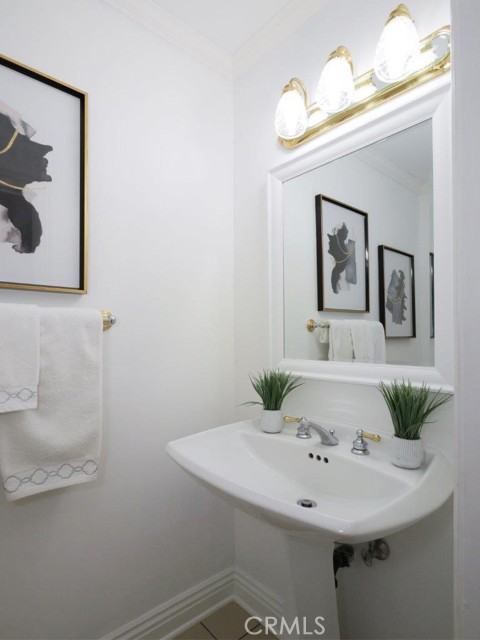
Beautifully Updated Cape Cod style home on a Cul-de-Sac in Rolling Hills Estates! This beautifully refreshed residence offers an exceptional combination of privacy, space, style, and convenience in one of Rolling Hills Estates’ most desirable settings. From the moment you enter, the home feels bright and elegant, with soaring ceilings, fresh interior paint, striking herringbone wood floors, plantation shutters, crown molding, and gracious living spaces designed for both comfortable everyday living and entertaining. To the right of the entry, the step-down formal living room features a beautiful marble fireplace, while the formal dining room to the left is enhanced by elegant porcelain tile floors, a crystal chandelier, and French doors opening to a spacious patio with BBQ—perfect for indoor-outdoor entertaining. At the heart of the home is the newly updated gourmet kitchen, featuring new countertops, and a full suite of new stainless steel appliances, including a five-burner gas cooktop, range hood, double oven, and dishwasher. A center island and sunny breakfast nook flow seamlessly into the wet bar and adjoining den, creating an inviting gathering space for family and friends. Upstairs, the spacious primary suite is a private retreat featuring a fireplace, balcony, two

$14,637/mo

Est. mortgage payment based on a $2,200,000 home price.

All estimates are provided by Luxury Presence for informational purposes only. Actual amounts may vary.

Additional information

MLS® ID
CRPV26198973

Interior Features

Bedrooms
4
Bathrooms
3
Fireplace
Yes
Cooling
Yes
Heating
Yes
Basement
No

Exterior Features

Lot Size
11.01 Acres

Other Property Details

Association Fee Frequency
Monthly
Garage
Yes
MLS provider logo

Listed by Compass, Janet Stearns DRE:01851243, Cameron Stearns
Listing Contact: 424.241.3311 

All information deemed reliable but not guaranteed and should be independently verified. All properties are subject to prior sale, change or withdrawal. Neither listing broker(s) nor Ikonik Realty shall be responsible for any typographical errors, misinformation, misprints and shall be held totally harmless.

The data relating to real estate for sale on this website comes in part from the Internet Data Exchange program of the MLS Listings, Inc. MLS system. Real estate listings held by brokerage firms other than Ikonik Realty are marked with the Internet Data Exchange icon (a stylized house inside a circle) and detailed information about them includes the names of the listing brokers and listing agents.

©2026 MLS Listings, Inc. All rights reserved. 2026

Data last updated 4:55 AM UTC, 10/6/2026


Powered by Luxury Presence
