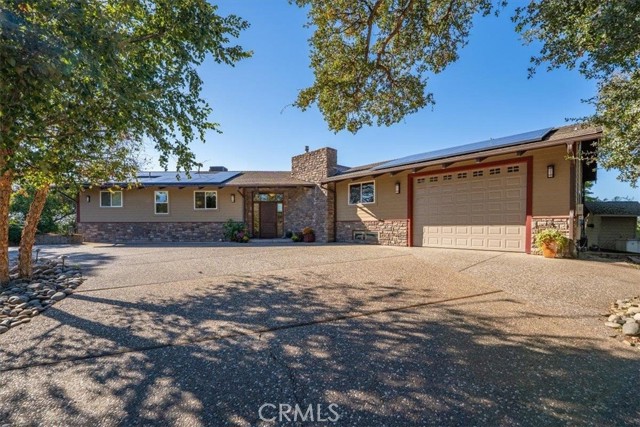
Property photo 1
Property photo 2
Property photo 3
Property photo 4
Property photo 5
Listed by Preferred Agents Real Estate -, Judi Garstang, Mark Garstang Listing Contact: [email protected]

$1,450,000

14807 Hilltop DR, Red Bluff CA, 96080

Price per sqftN/A
Built in1978
Property typeResidential

Overview

Active

Listed Nov 5, 2025

Updated 9 days ago

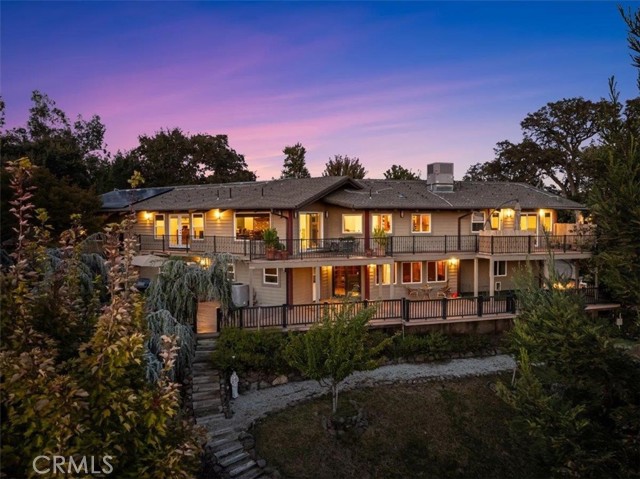

This unique estate offers a rare combination of luxury, versatility, and income potential, set on two fully fenced parcels with separate addresses and a gated entrance. The primary residence features 3,554 square feet of expansive living space, highlighted by an open floor plan and large windows that frame serene mountain views. There are beautiful hardwood floors through out. The main level primary suite includes a walk in closet and spa inspired bathroom with dual sinks and a large tile shower. A second bedroom and bathroom are on the main level. Home chefs will be inspired by the gourmet kitchen, which includes a center island, Sub Zero refrigerator, wine frig, refrigerator drawers, and a walk in pantry. The lower level showcases a richly appointed library adorned in mahogany. Two more bedrooms and a bathroom are located on the lower level. The laundry room is complete with a dog washing station. Relax outdoors on multiple decks overlooking a koi pond with a cascading waterfall, landscaped grounds and 9 varieties of mature fruit trees. There are two 2 car garages located in separate locations attached to the main house. With three additional guest dwellings, including a two bedroom two bath house, with a two car garage. A one bedroom studio, and a charming creekside cottage, y

$9,647/mo

Est. mortgage payment based on a $1,450,000 home price.

All estimates are provided by Luxury Presence for informational purposes only. Actual amounts may vary.

Additional information

MLS® ID
CRSN25255036

Interior Features

Cooling
Yes
Heating
Yes
Basement
No

Exterior Features

Lot Size
0 Acres

Other Property Details

Garage
Yes
View
Yes
Pool
Yes
MLS provider logo

Listed by Preferred Agents Real Estate -, Judi Garstang DRE:01183449, Mark Garstang
Listing Contact: [email protected] 

All information deemed reliable but not guaranteed and should be independently verified. All properties are subject to prior sale, change or withdrawal. Neither listing broker(s) nor Ikonik Realty shall be responsible for any typographical errors, misinformation, misprints and shall be held totally harmless.

The data relating to real estate for sale on this website comes in part from the Internet Data Exchange program of the MLS Listings, Inc. MLS system. Real estate listings held by brokerage firms other than Ikonik Realty are marked with the Internet Data Exchange icon (a stylized house inside a circle) and detailed information about them includes the names of the listing brokers and listing agents.

©2026 MLS Listings, Inc. All rights reserved. 2026

Data last updated 1:54 PM UTC, 9/28/2026


Powered by Luxury Presence
