
Property photo 1
Property photo 2
Property photo 3
Property photo 4
Property photo 5
Listed by Bayside, Stephanie Denton, Kristofer Denton Listing Contact: 310-683-8227
4 Beds
4 Baths
2,076 sqft

$1,150,000

5439 Marine AVE, Hawthorne CA, 90260

Price per sqft$553.95
Built in1994
Property size2,076 sqft
Property typeTownhomes

Overview

Active

Listed Jul 31, 2026

Updated 36h ago

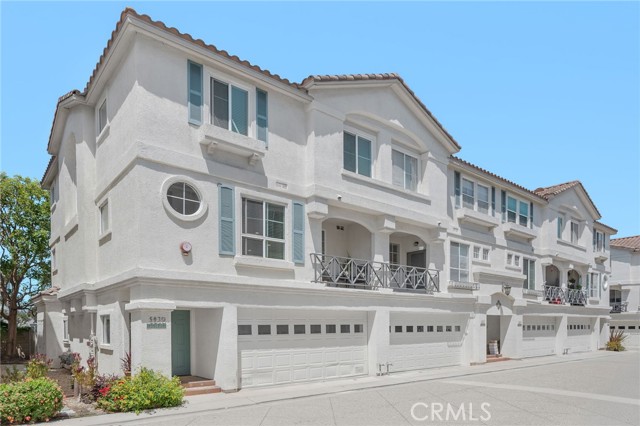
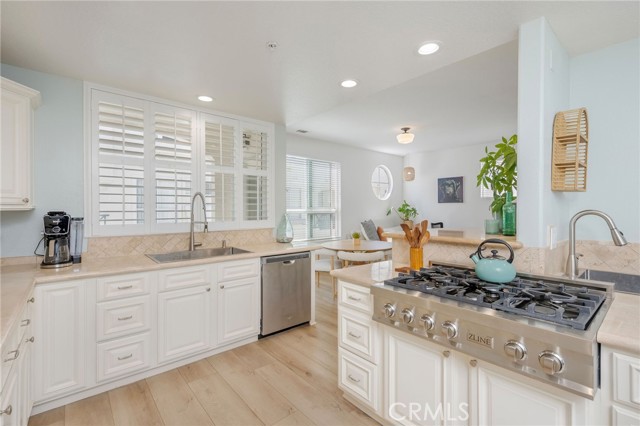
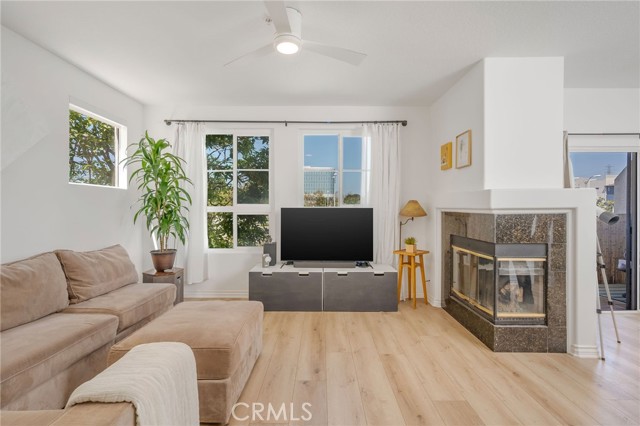
Some homes simply make life flow a little better. Welcome Home, a bright and beautifully designed townhome with a Lawndale address, Hawthorne city location, and access to the highly sought-after Wiseburn School District. 5439 Marine Avenue is a combination that's hard to find and one of the many reasons this home stands out. Tucked inside a gated community, this spacious home was designed for the way families actually live. Natural light fills every room, soaring vaulted ceilings make the bedrooms feel even larger, and the thoughtful floor plan creates the perfect balance of gathering spaces and private retreats. The heart of the home is a generous kitchen that opens naturally to the main living areas, making everything from busy weekday mornings to holiday dinners feel effortless. Step outside to your private backyard for barbecues, kids at play, or a quiet cup of coffee, then enjoy two additional patios that extend your living space and let the Southern California sunshine become part of everyday life. An oversized garage offers plenty of room for vehicles, bikes, beach gear, storage, and all the extras that come with an active lifestyle. Air conditioning, upgraded finishes, and a Level 2 EV charger add modern convenience, while the community's heated pool is the perfect pl

$7,651/mo

Est. mortgage payment based on a $1,150,000 home price.

All estimates are provided by Luxury Presence for informational purposes only. Actual amounts may vary.

Additional information

MLS® ID
CRSB26166704

Interior Features

Bedrooms
4
Bathrooms
4
Fireplace
Yes
Cooling
Yes
Heating
Yes
Basement
No

Exterior Features

Lot Size
2.17 Acres

Other Property Details

Association Fee Frequency
Monthly
Garage
Yes
View
Yes
Pool
Yes
MLS provider logo

Listed by Bayside, Stephanie Denton DRE:01956051, Kristofer Denton
Listing Contact: 310-683-8227 

All information deemed reliable but not guaranteed and should be independently verified. All properties are subject to prior sale, change or withdrawal. Neither listing broker(s) nor Ikonik Realty shall be responsible for any typographical errors, misinformation, misprints and shall be held totally harmless.

The data relating to real estate for sale on this website comes in part from the Internet Data Exchange program of the MLS Listings, Inc. MLS system. Real estate listings held by brokerage firms other than Ikonik Realty are marked with the Internet Data Exchange icon (a stylized house inside a circle) and detailed information about them includes the names of the listing brokers and listing agents.

©2026 MLS Listings, Inc. All rights reserved. 2026

Data last updated 4:53 AM UTC, 10/6/2026


Powered by Luxury Presence
