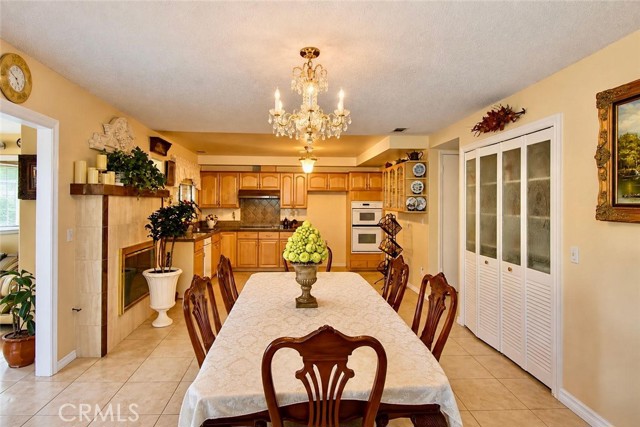
Property photo 1
Property photo 2
Property photo 3
Property photo 4
Property photo 5
Listed by Superior Real Estate Group, Jane Do, Listing Contact: [email protected]
5 Beds
4 Baths
2,677 sqft

$1,330,000

7942 Louise LN, La Palma CA, 90623

Price per sqft$496.82
Built in1968
Property size2,677 sqft
Property typeResidential

Overview

Active

Listed Sep 26, 2026

Updated 3 days ago

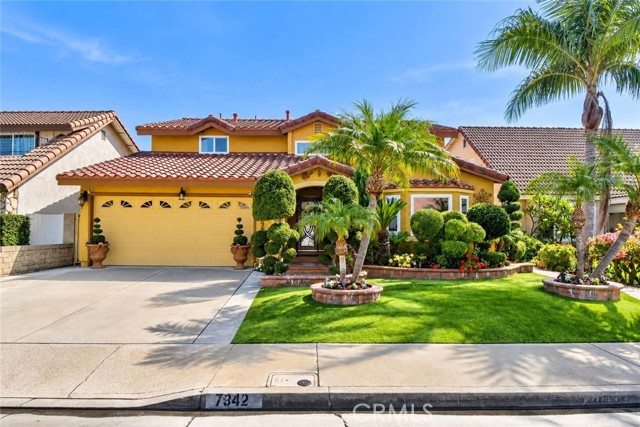
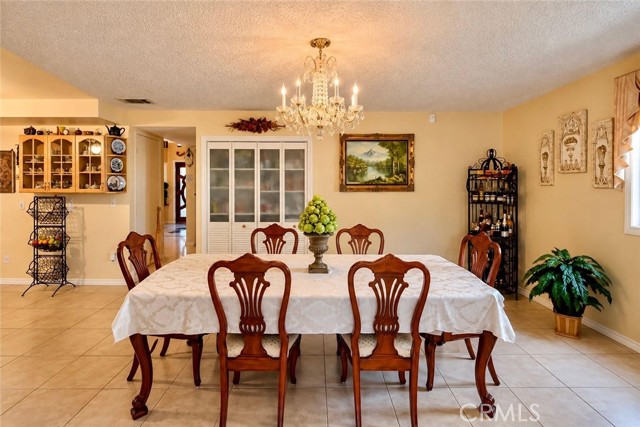
Welcome to 7942 Louise Lane, a spacious and beautifully residence Offering 5 bedrooms and 4 bathrooms with approx 2677 sqft ( originally 2088 sqft+279sqft permitted & 310 sqft w/out permit) of living space on a 5,000 sqft lot. An elegant oak double-door entry opens to a marble-floored foyer and an extended living room featuring a cozy bay window. The open kitchen is appointed with maple cabinetry and granite countertops and flows seamlessly into a gorgeous family room highlighted by a marble fireplace , ceramic tile flooring and additional pantry space . A generous formal dining room with recessed lighting, while the original dining area has been thoughtfully converted into a versatile home office. The spacious primary suite features marble countertops , a custom marble shower surround and warm-toned marble flooring. Additional bedrooms are generously sized, while the upstairs hall bathroom offers dual sinks and oak cabinetry. Elegant wood trim and molding around the windows and doors. Additional highlights include a two-car attached garage with direct access and well-maintained front and back yards . Conveniently located within walking distance of schools ad shopping, with easy access to the 91Freeway, this home combines generous living space, comfort and everyday convenience

$8,849/mo

Est. mortgage payment based on a $1,330,000 home price.

All estimates are provided by Luxury Presence for informational purposes only. Actual amounts may vary.

Additional information

MLS® ID
CRPW26210192

Interior Features

Bedrooms
5
Bathrooms
4
Fireplace
Yes
Cooling
Yes
Basement
No

Exterior Features

Lot Size
0.11 Acres

Other Property Details

Garage
Yes
MLS provider logo

Listed by Superior Real Estate Group, Jane Do DRE:01369075,
Listing Contact: [email protected] 

All information deemed reliable but not guaranteed and should be independently verified. All properties are subject to prior sale, change or withdrawal. Neither listing broker(s) nor Ikonik Realty shall be responsible for any typographical errors, misinformation, misprints and shall be held totally harmless.

The data relating to real estate for sale on this website comes in part from the Internet Data Exchange program of the MLS Listings, Inc. MLS system. Real estate listings held by brokerage firms other than Ikonik Realty are marked with the Internet Data Exchange icon (a stylized house inside a circle) and detailed information about them includes the names of the listing brokers and listing agents.

©2026 MLS Listings, Inc. All rights reserved. 2026

Data last updated 4:07 AM UTC, 10/4/2026


Powered by Luxury Presence
