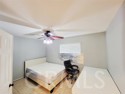
Property photo 1
Property photo 2
Property photo 3
Property photo 4
Property photo 5
Listed by Harvest Realty Development, Wei Wang, Listing Contact: 510-660-6868
4 Beds
3 Baths
1,963 sqft

$868,000

11551 Amelia, Rancho Cucamonga CA, 91701

Price per sqft$442.18
Built in1995
Property size1,963 sqft
Property typeResidential

Overview

Active

Listed Sep 5, 2026

Updated 5 days ago

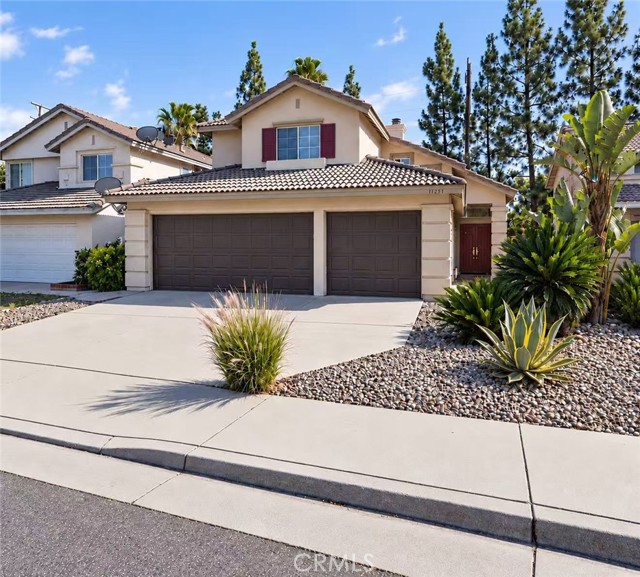
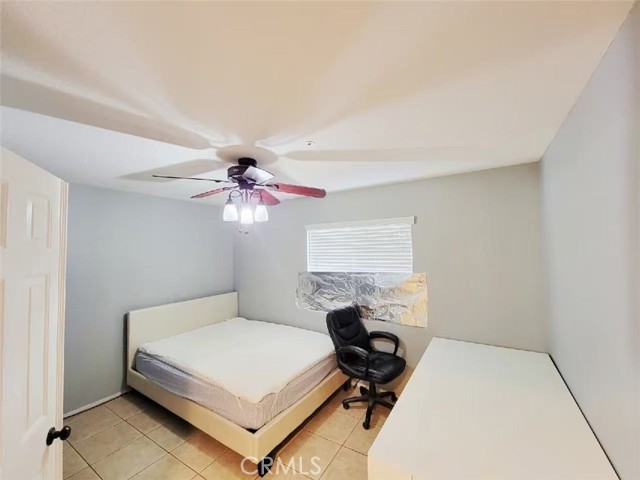
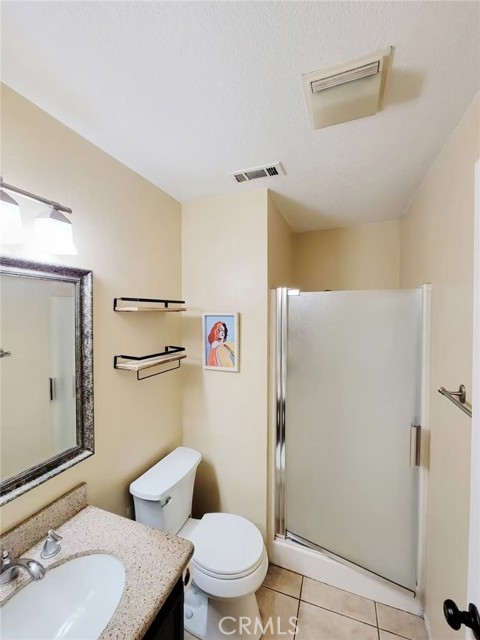
Beautiful and spacious home in a highly desirable location within the Etiwanda School District. The living room, dining area, staircase, and second floor feature laminate flooring, complemented by a charming double-sided fireplace. The family room and kitchen offer durable tile flooring. A downstairs room, together with a portion of the living area, has been converted into a private suite with a separate entrance from the side yard. The conversion was completed without permits and the space currently does not include a closet. It can be easily restored to its original configuration. Upstairs, two secondary bedrooms share a convenient Jack-and-Jill bathroom. The generously sized primary suite features a spacious walk-in closet and an ensuite bathroom with dual sinks, a tiled shower, and a separate oval soaking tub. Additional highlights include an indoor laundry room, a cozy backyard with a covered patio, and fully paid-off solar panels that may help reduce electricity costs.The AC unit was replaced in 2025 and the waterheater was replaced around in 2021/2022. Conveniently located near Lightfoot Elementary School and Rancho Cucamonga High School, as well as Victoria Gardens, Ontario Mills, Central Park, shopping, dining, and major transportation routes, with easy access to the

$5,775/mo

Est. mortgage payment based on a $868,000 home price.

All estimates are provided by Luxury Presence for informational purposes only. Actual amounts may vary.

Additional information

MLS® ID
CRTR26193969

Interior Features

Bedrooms
4
Bathrooms
3
Fireplace
Yes
Cooling
Yes
Heating
Yes
Basement
No

Exterior Features

Lot Size
0.11 Acres

Other Property Details

Garage
Yes
MLS provider logo

Listed by Harvest Realty Development, Wei Wang DRE:02050457,
Listing Contact: 510-660-6868 

All information deemed reliable but not guaranteed and should be independently verified. All properties are subject to prior sale, change or withdrawal. Neither listing broker(s) nor Ikonik Realty shall be responsible for any typographical errors, misinformation, misprints and shall be held totally harmless.

The data relating to real estate for sale on this website comes in part from the Internet Data Exchange program of the MLS Listings, Inc. MLS system. Real estate listings held by brokerage firms other than Ikonik Realty are marked with the Internet Data Exchange icon (a stylized house inside a circle) and detailed information about them includes the names of the listing brokers and listing agents.

©2026 MLS Listings, Inc. All rights reserved. 2026

Data last updated 4:49 AM UTC, 10/2/2026


Powered by Luxury Presence
