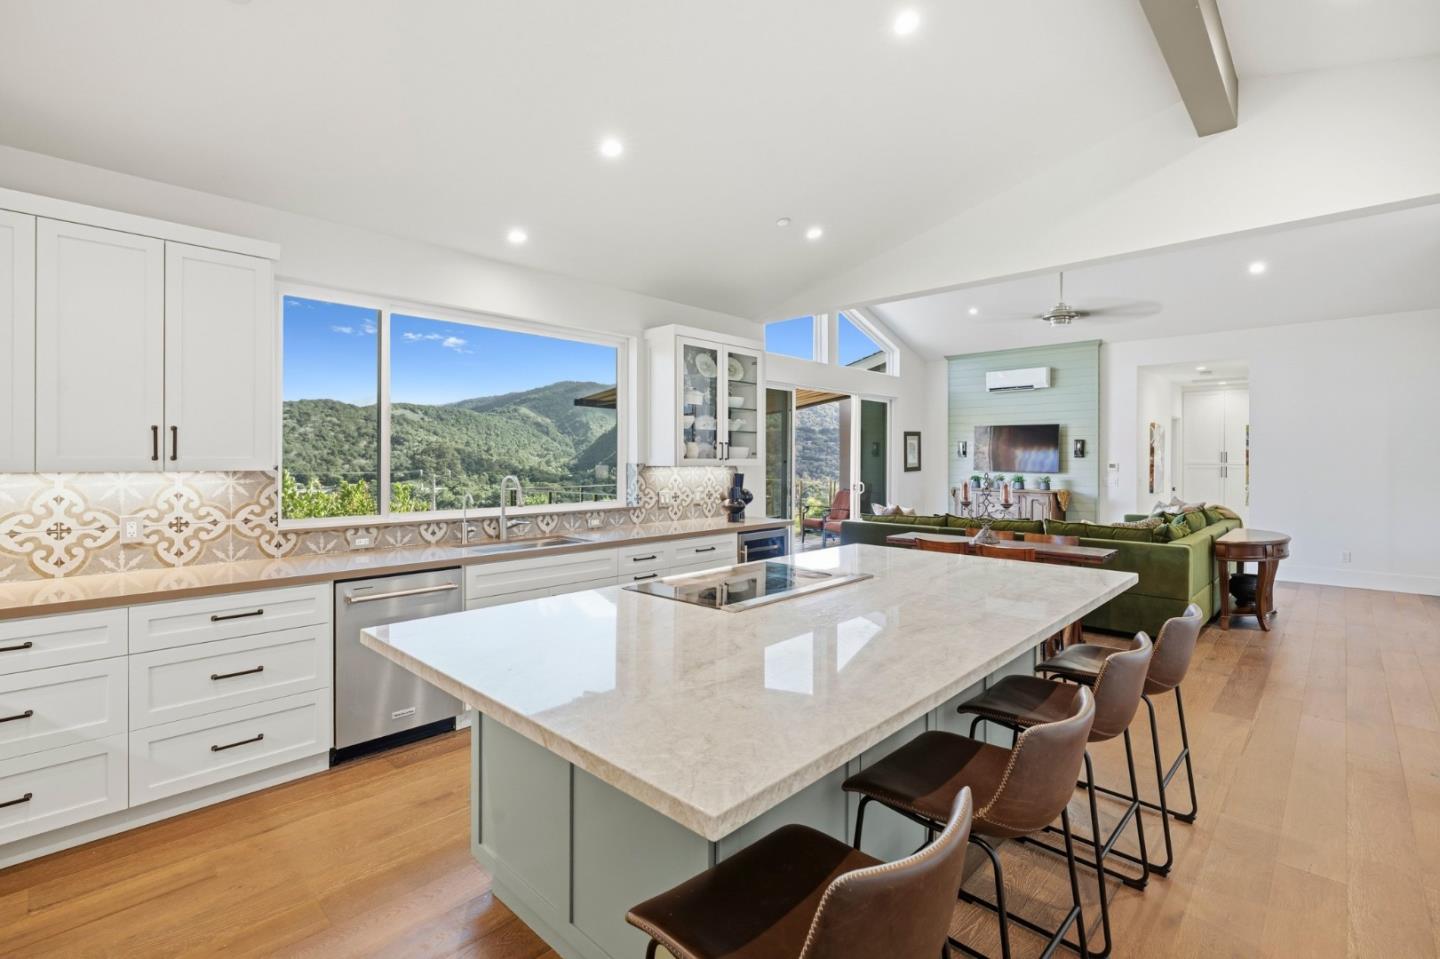
Open-plan kitchen with a large marble island and mountain views through wide windows.
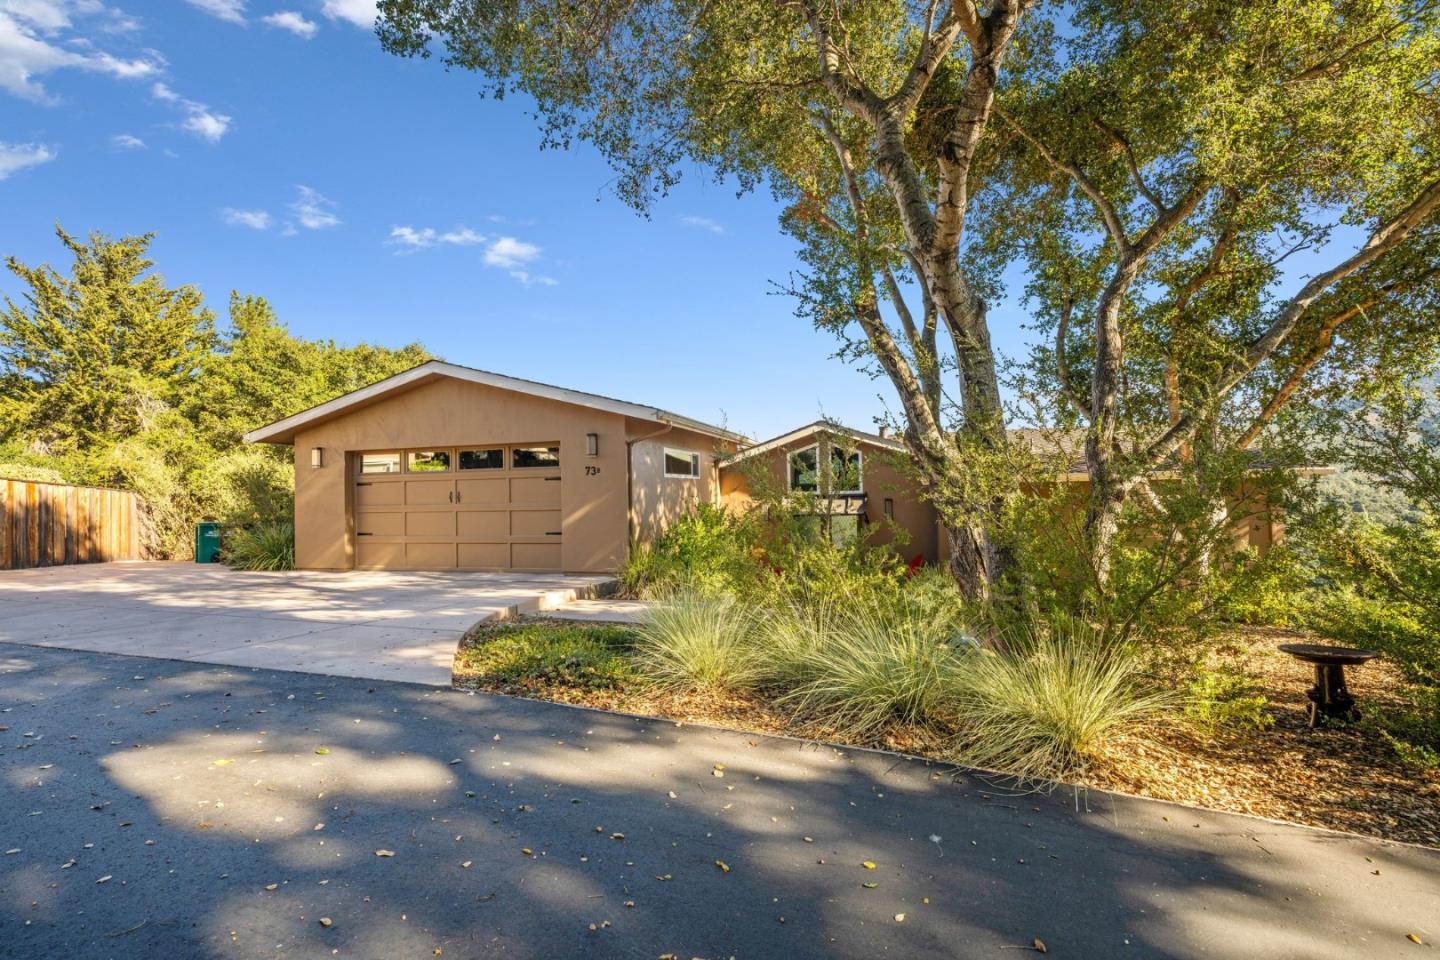
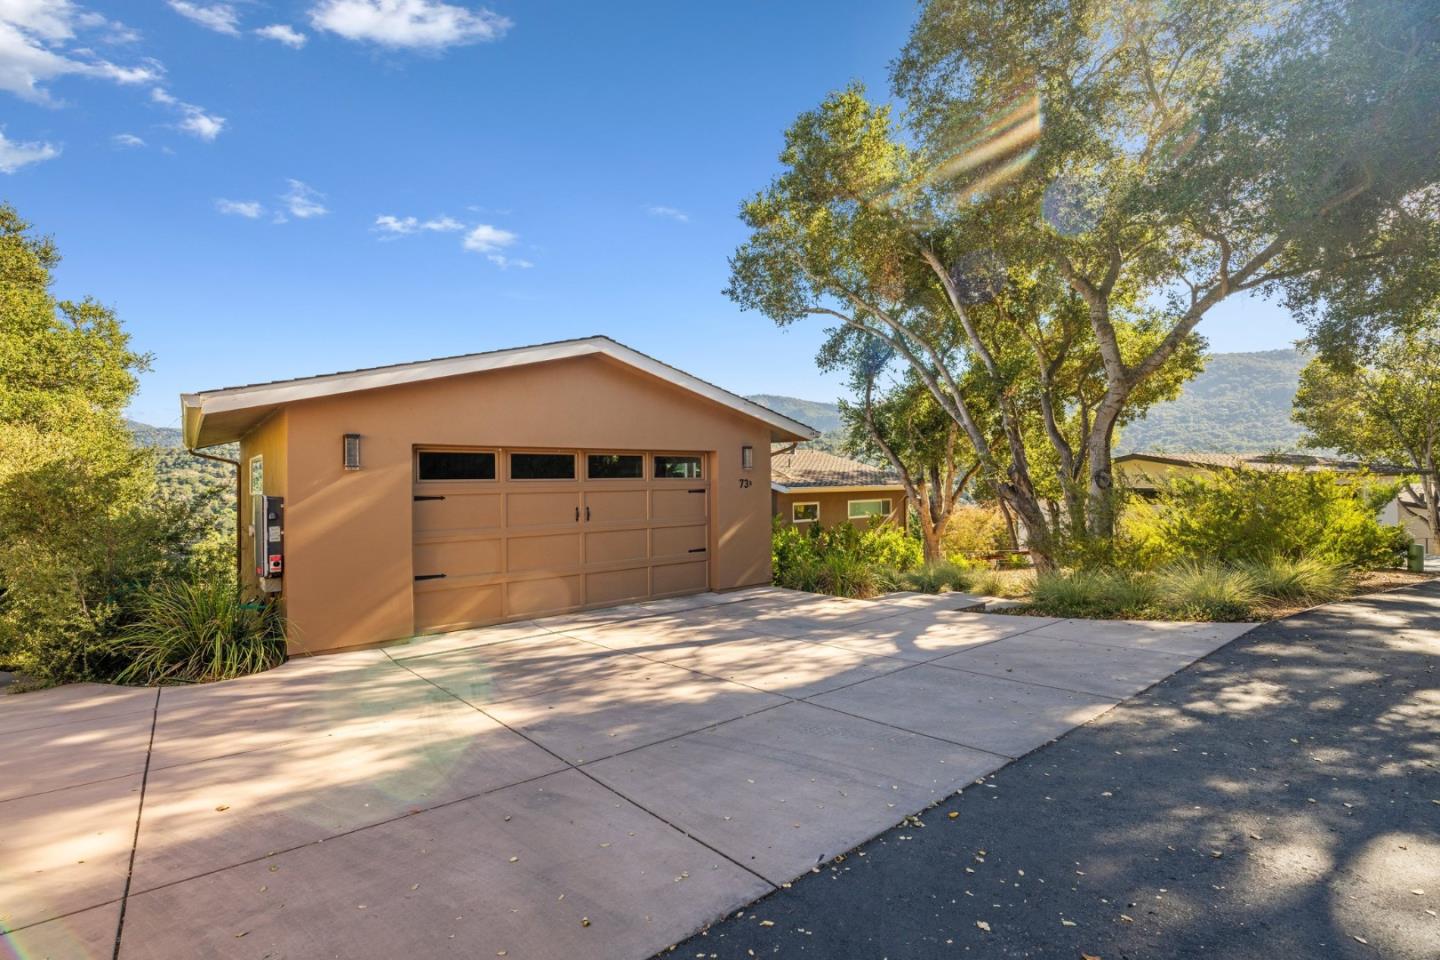
Single-story home with a tan garage and wide driveway beneath mature trees.
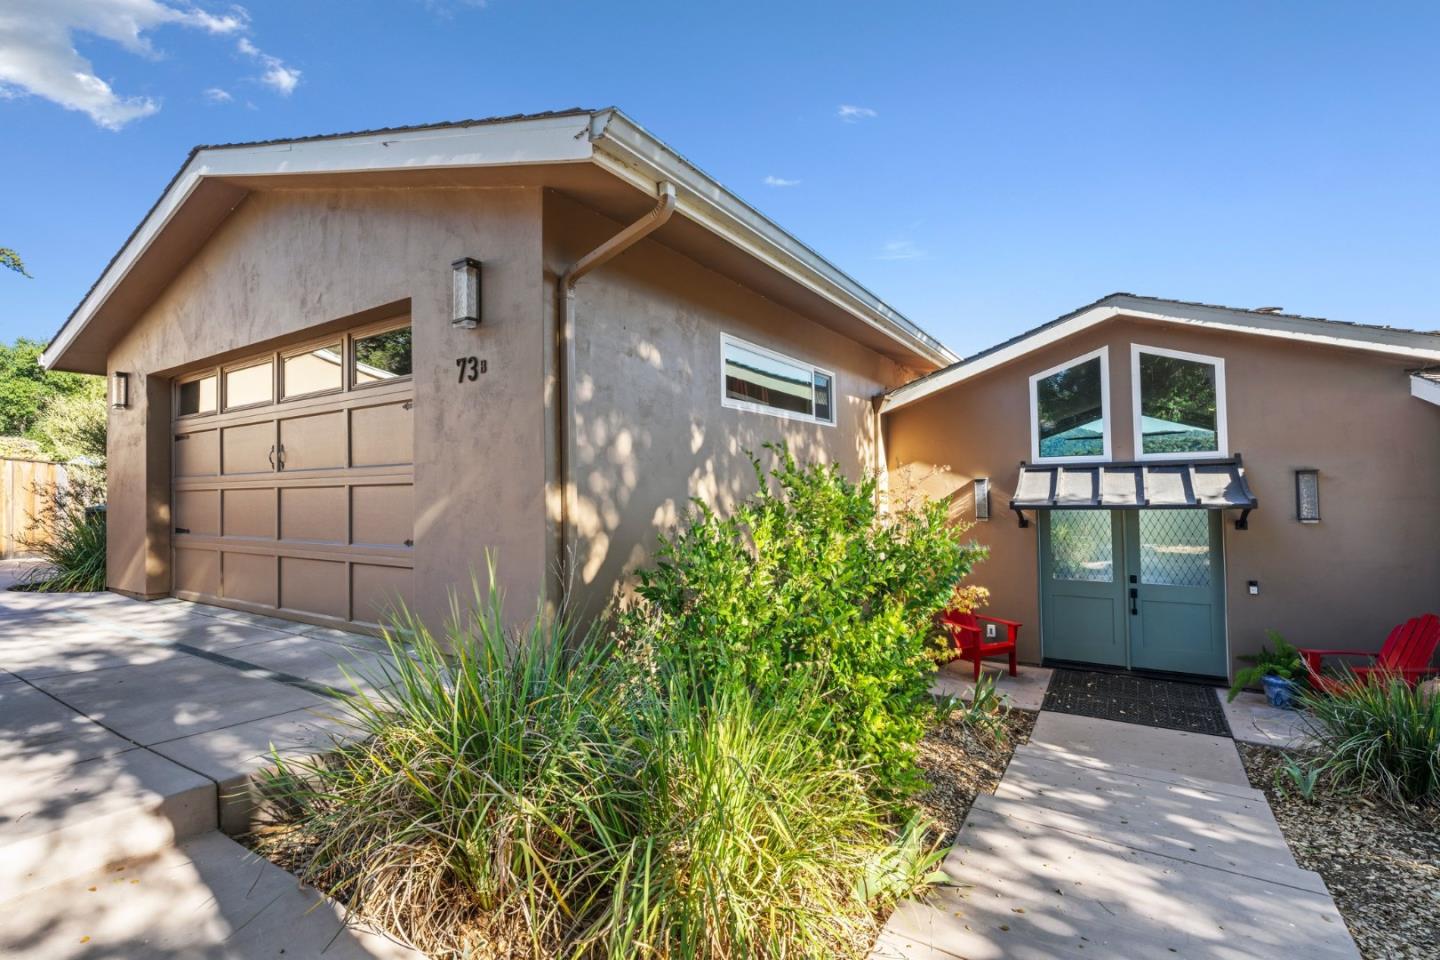
Home exterior with a large garage and landscaped entrance paths.
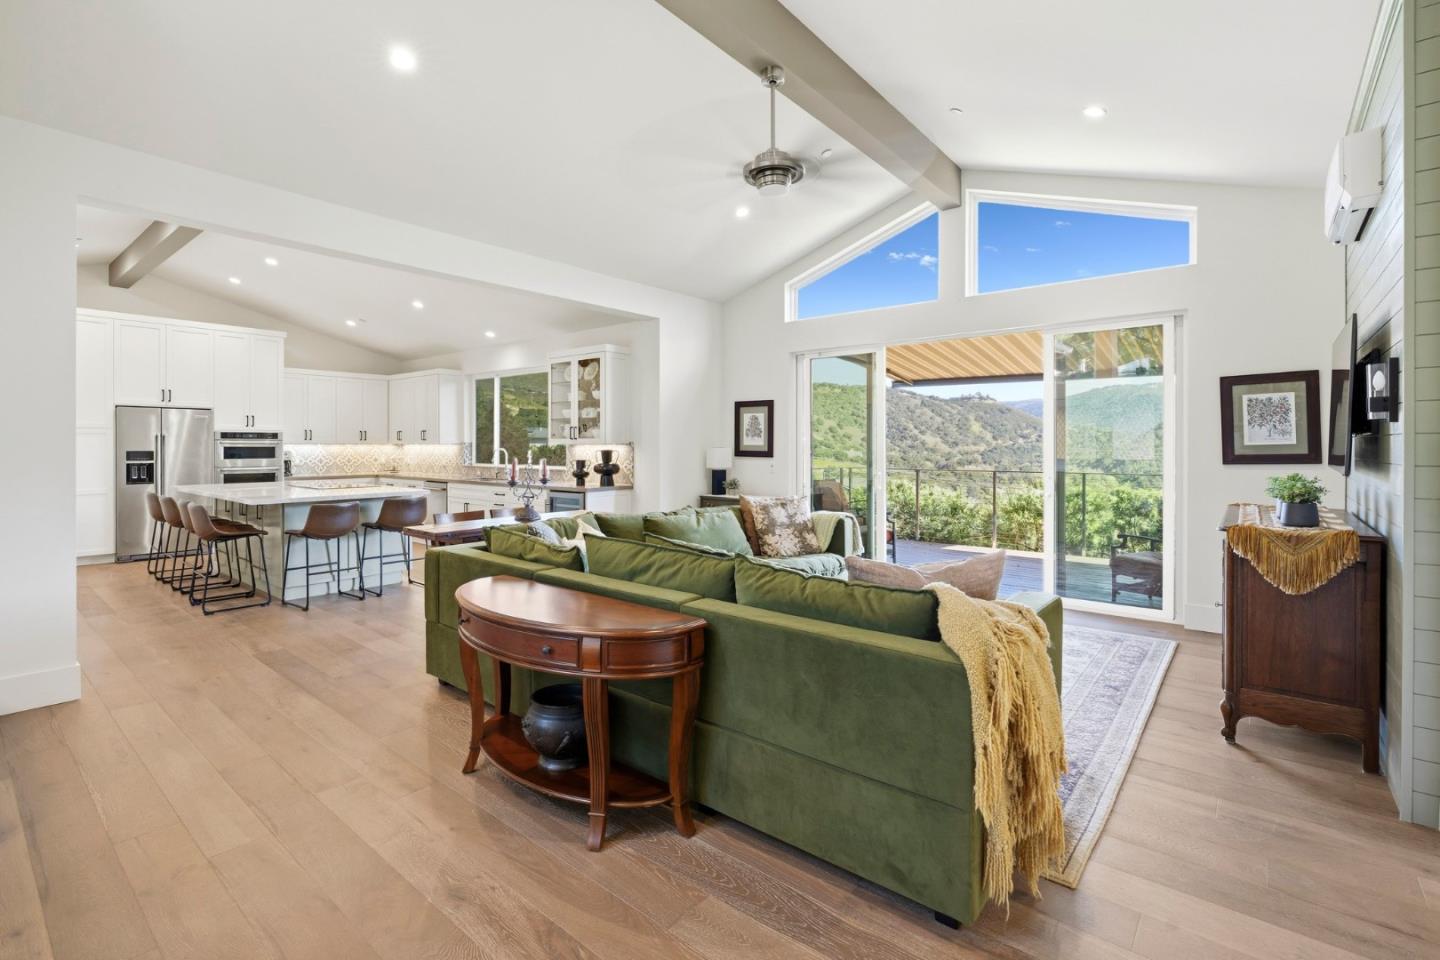
Open-plan living room and kitchen with a green sofa, white island, and hillside views through sliding glass doors.
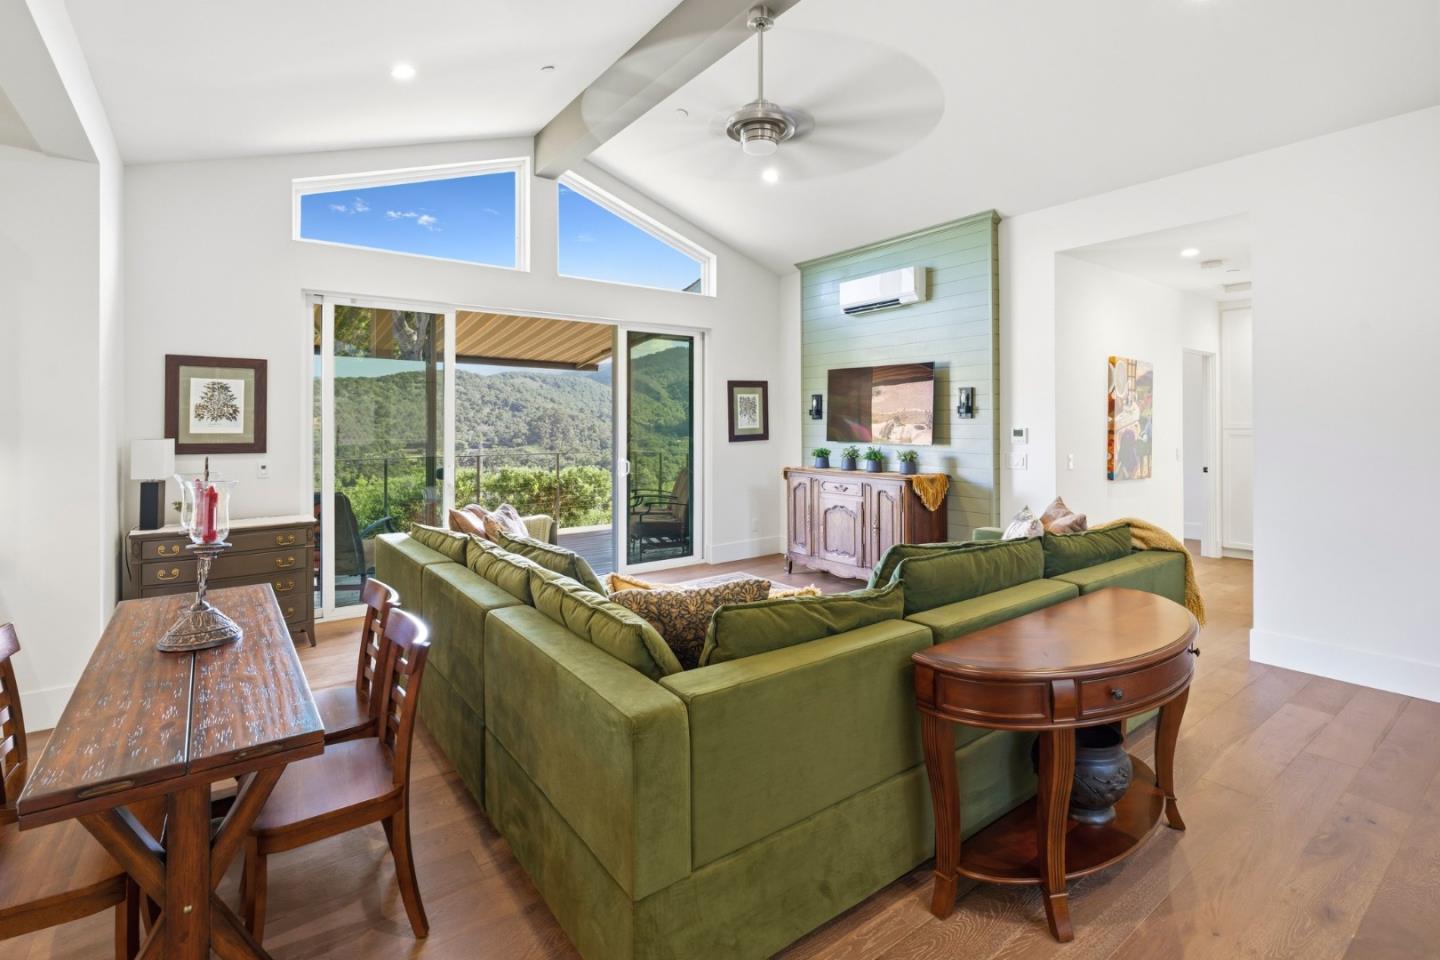
Living room with vaulted ceiling, green sectional, and sliding doors framing a mountain view.
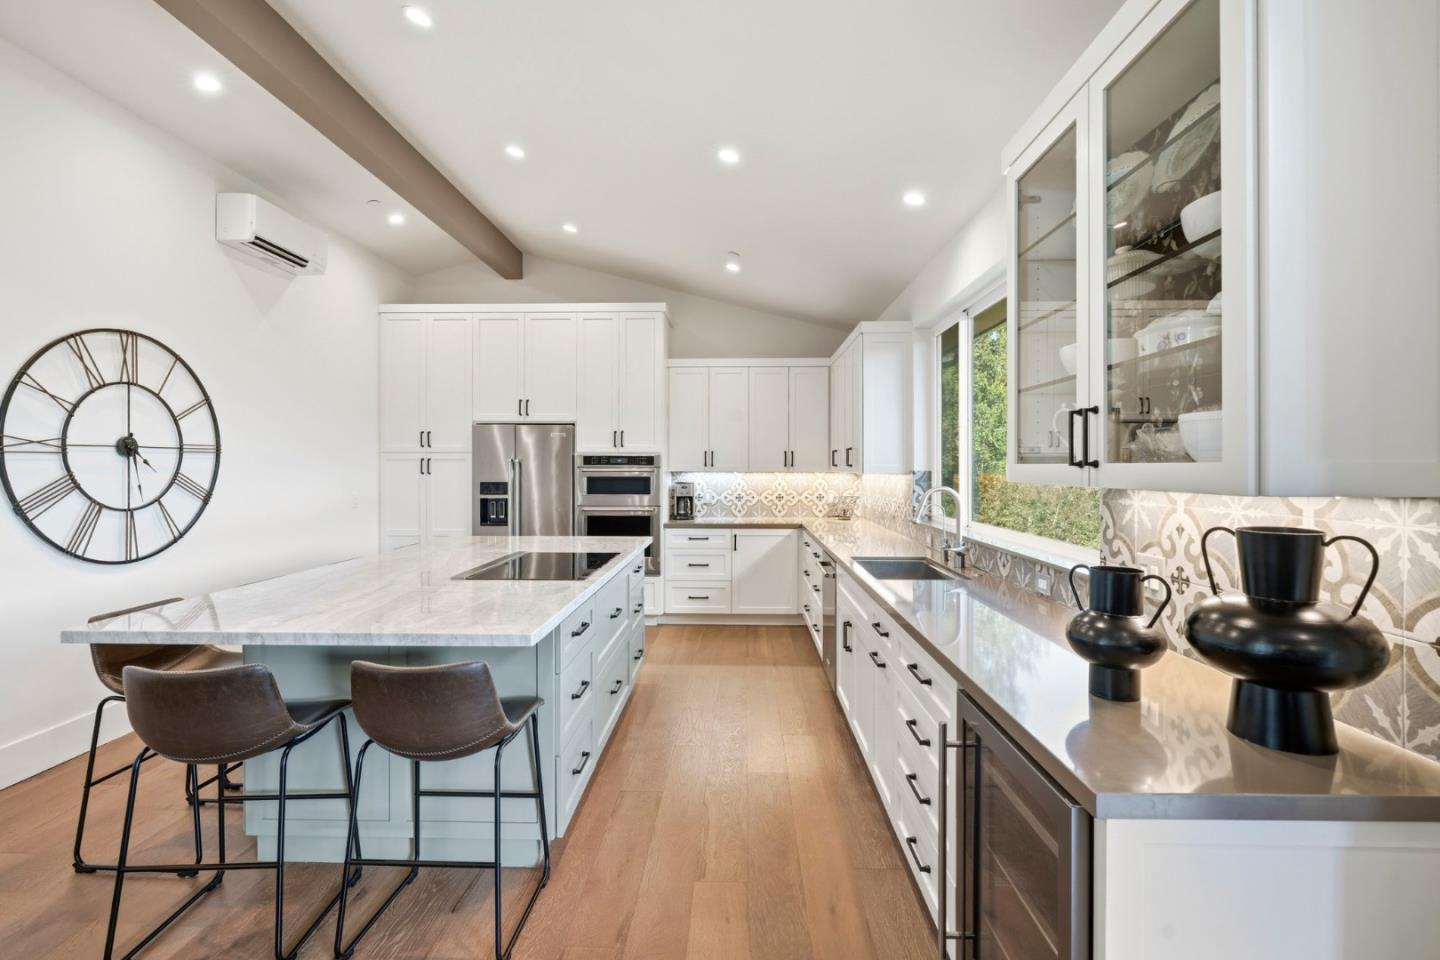
Bright kitchen with white cabinets, pale blue island, marble counters, and patterned tile backsplash.
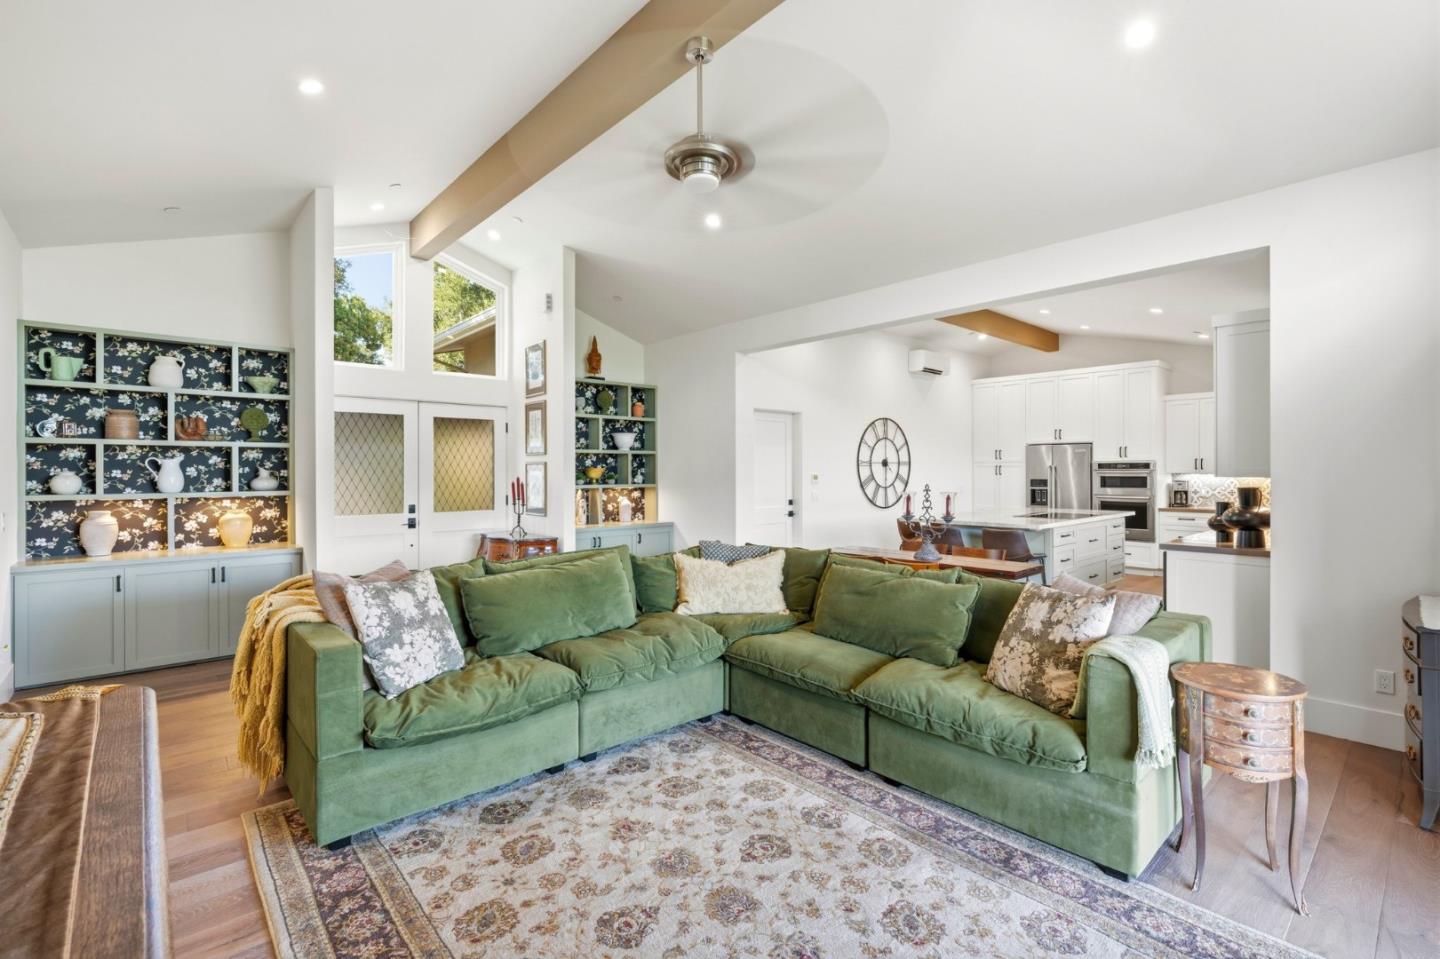
Living room with a green sectional, patterned rug, built-in shelves, and an open kitchen.
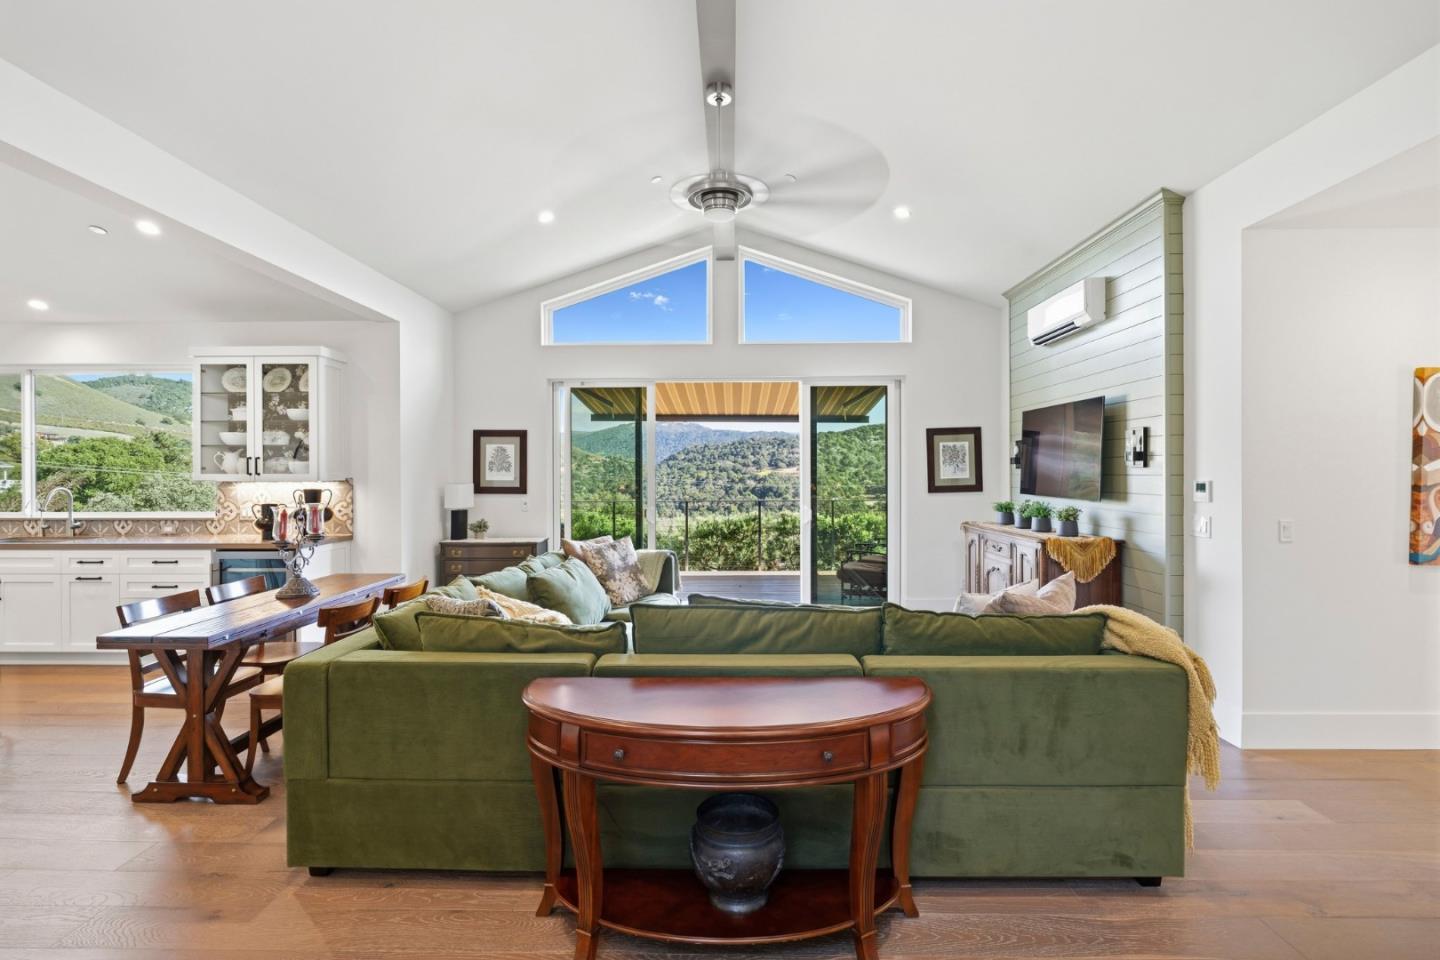
Open-plan living room with a green sectional, vaulted ceiling, and mountain views through sliding glass doors.
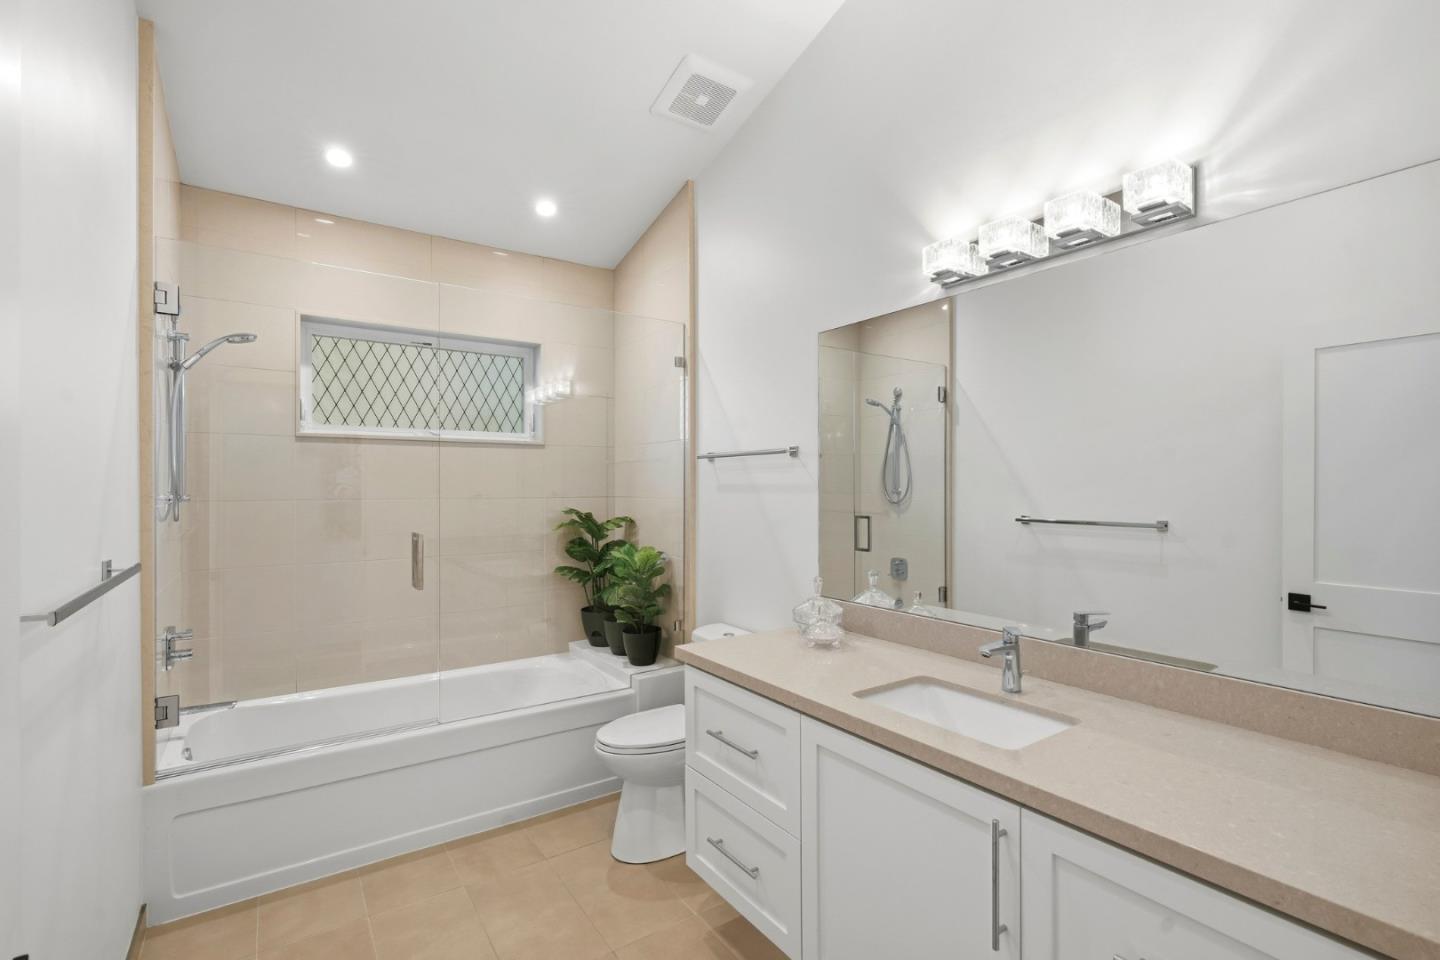
Modern bathroom with a glass-enclosed tub and shower, wide vanity, and potted plants.
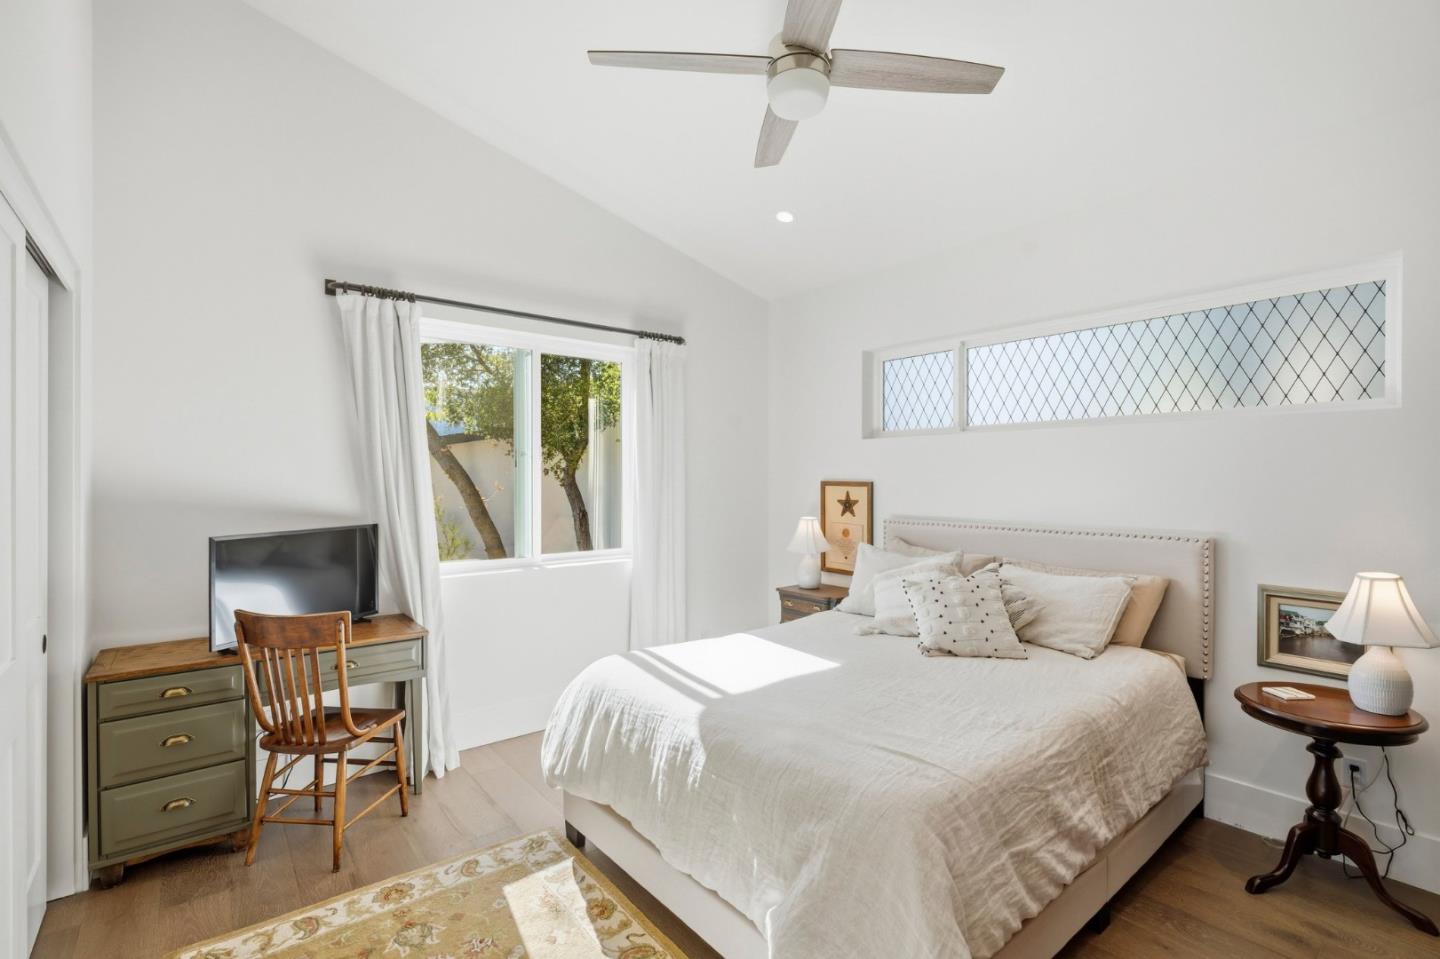
Bright bedroom with a large white bed, ceiling fan, high windows, and a desk with television.
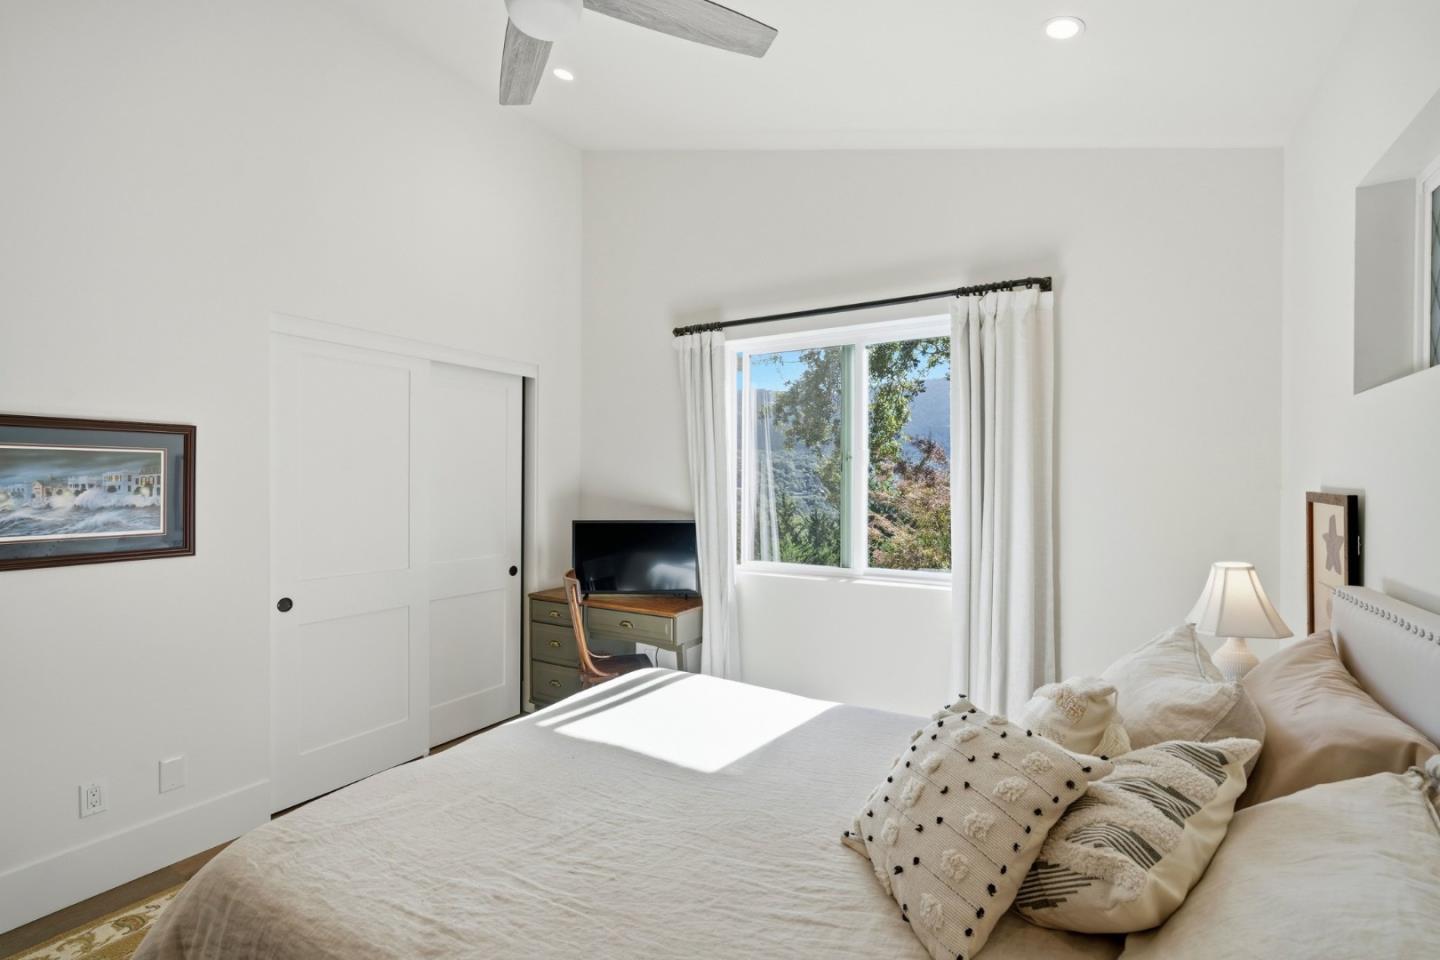
Bright bedroom with a large bed and a window overlooking wooded hills.
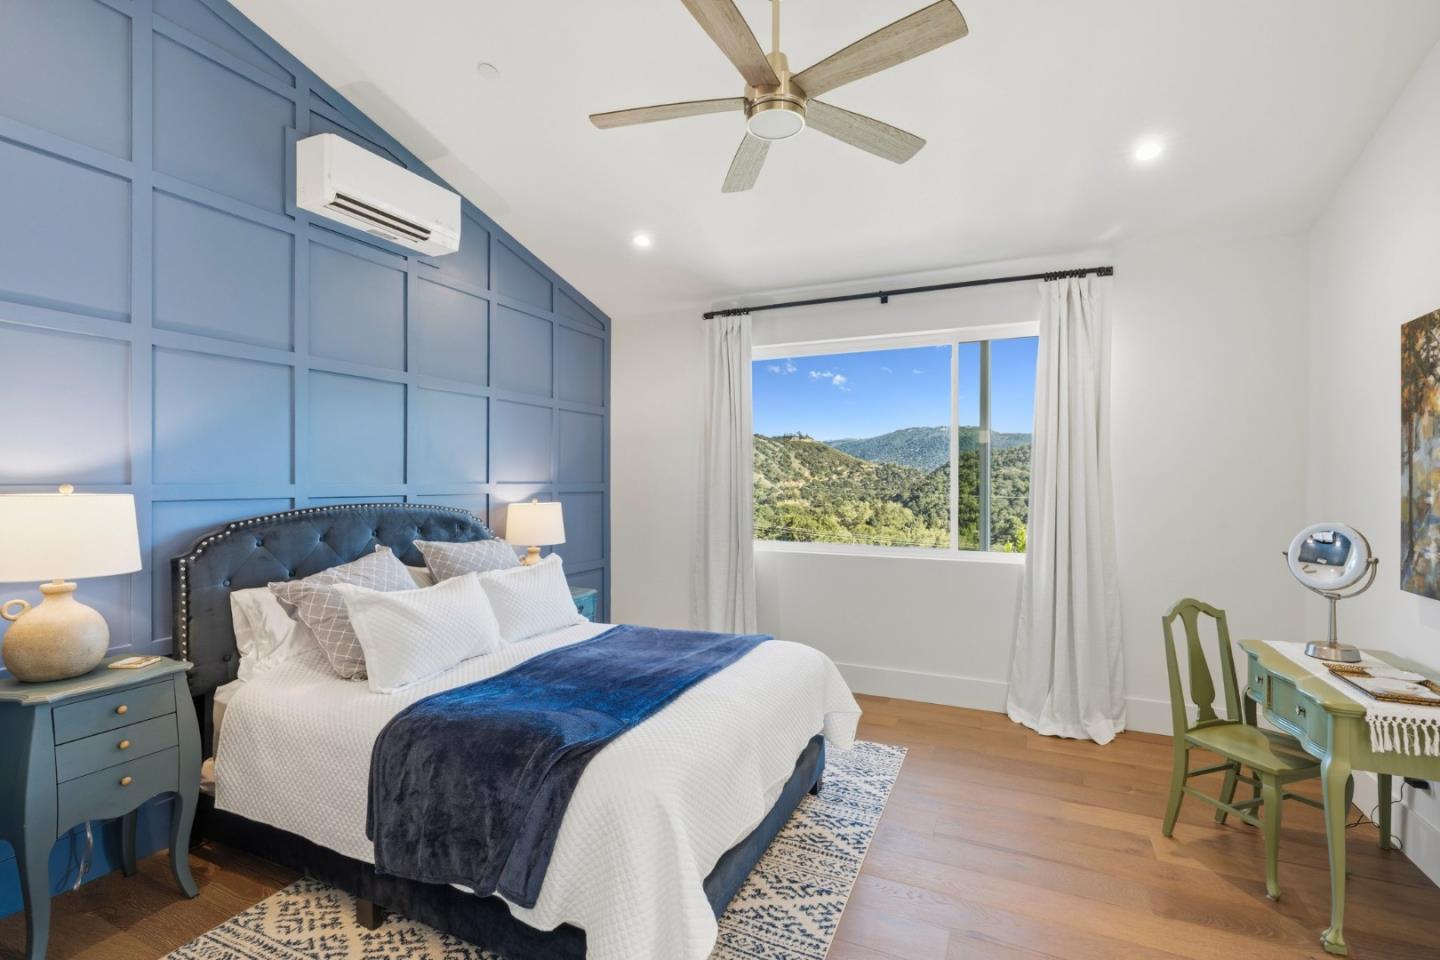
Bedroom with a blue paneled wall, white bedding, and a window overlooking wooded hills.
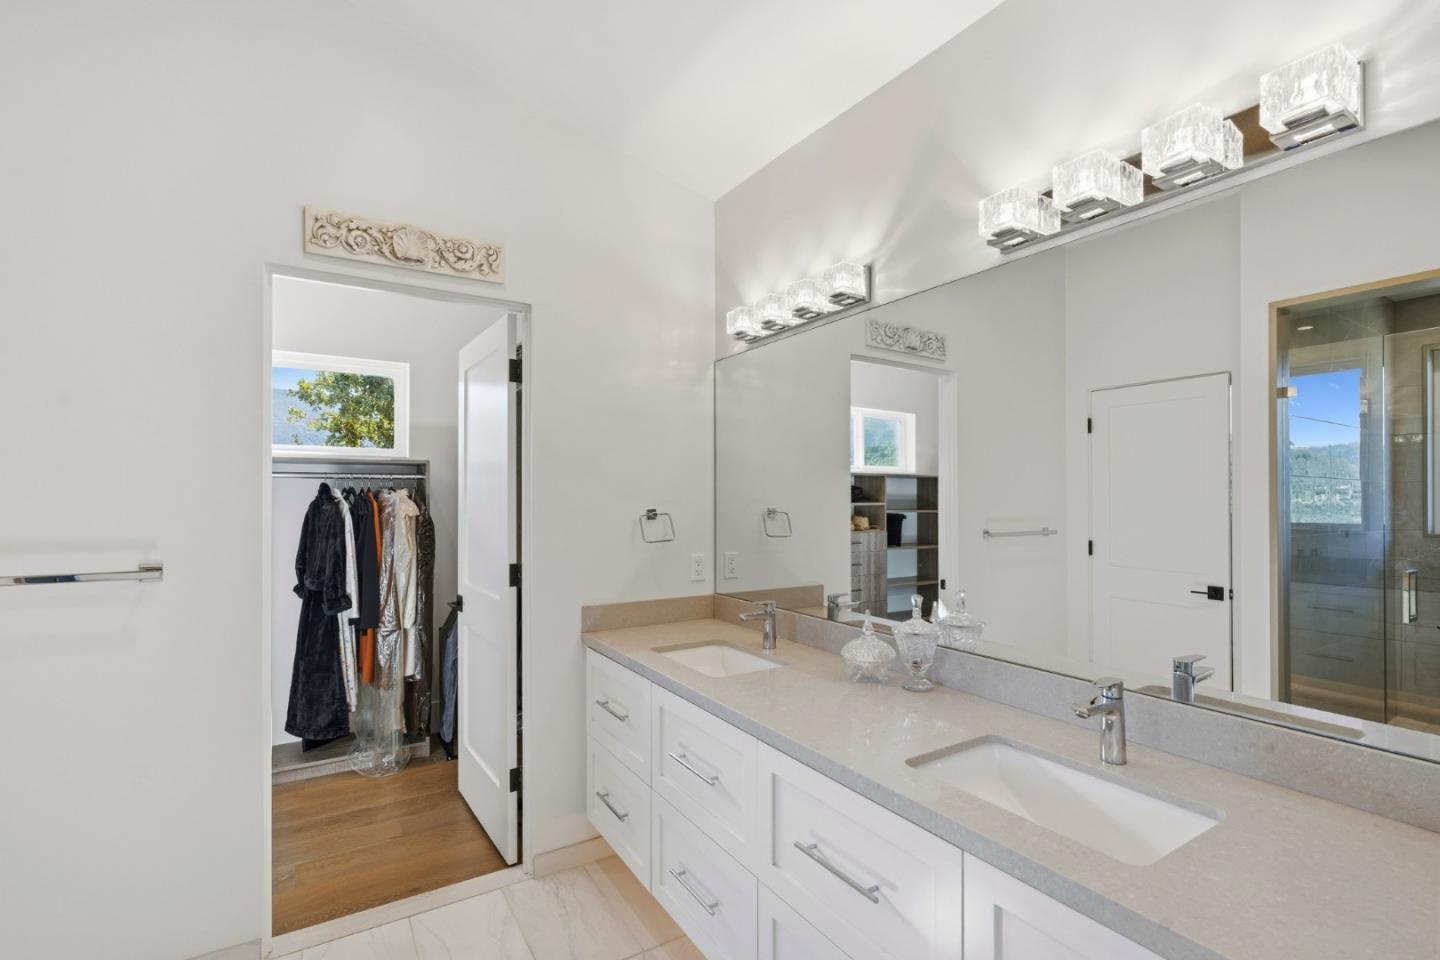
Bathroom with a long double vanity, large mirror, and open doorway to a clothes closet.
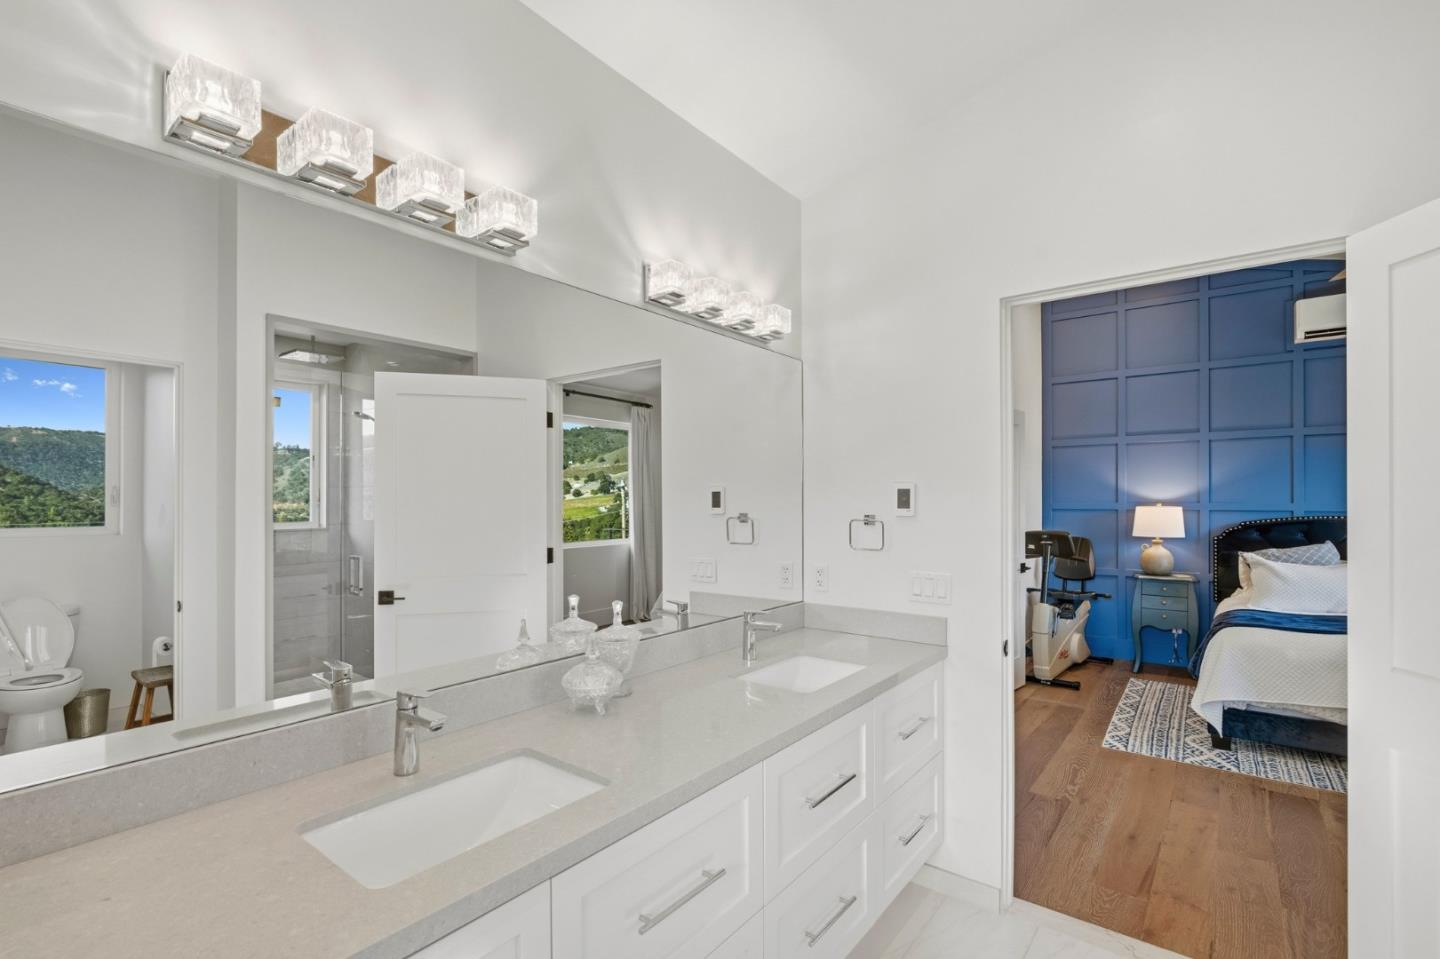
Bright bathroom with a long white vanity and mirror, opening to a bedroom with a blue paneled wall.
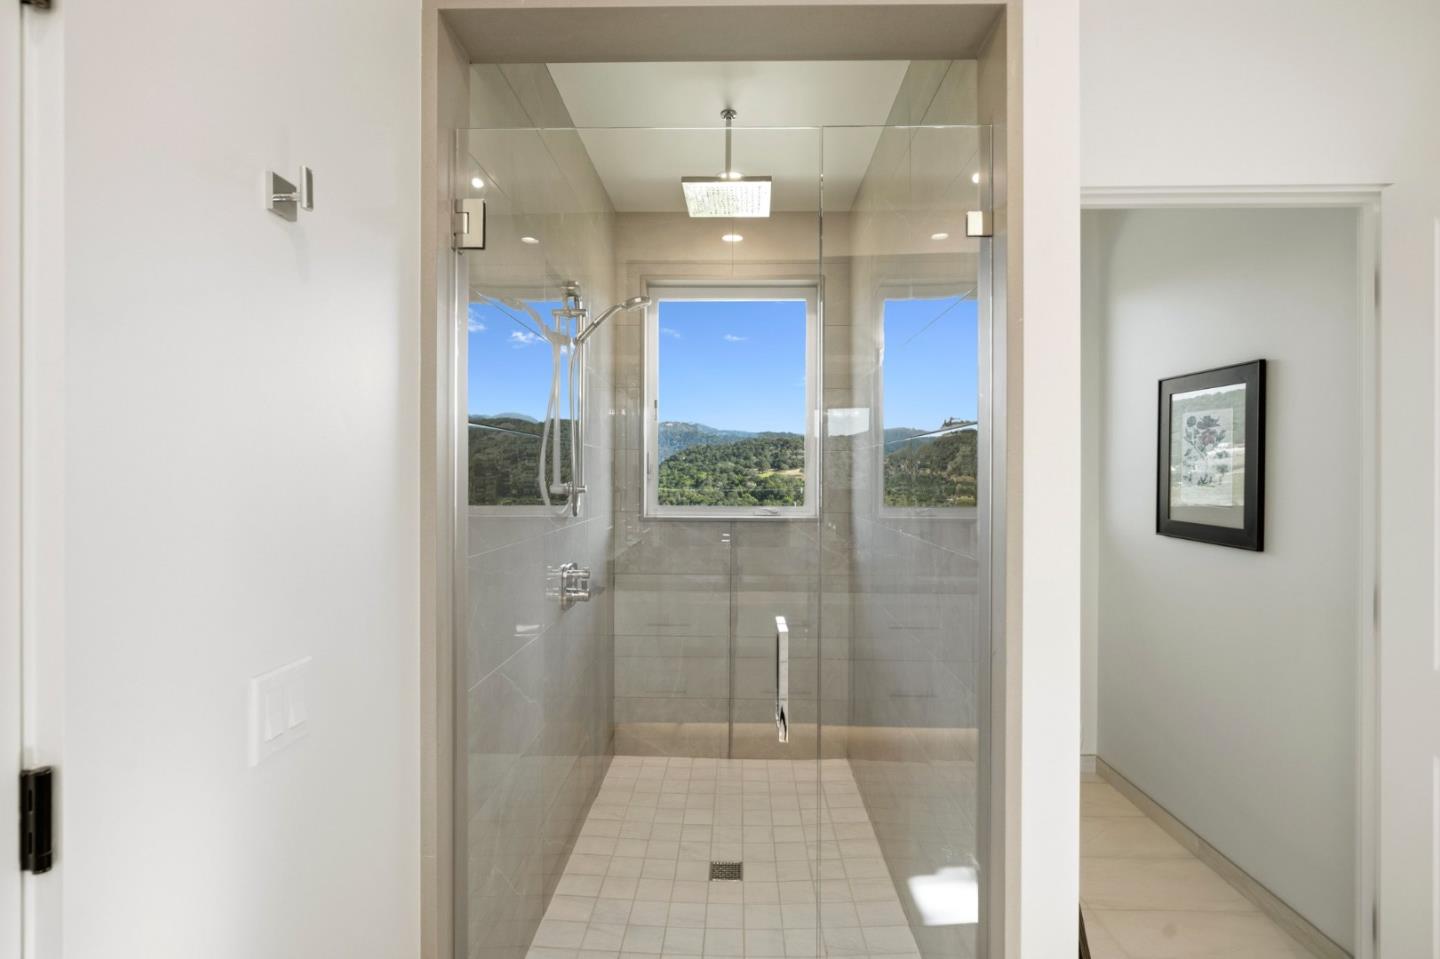
Walk-in shower with a window overlooking green hills and mountains.
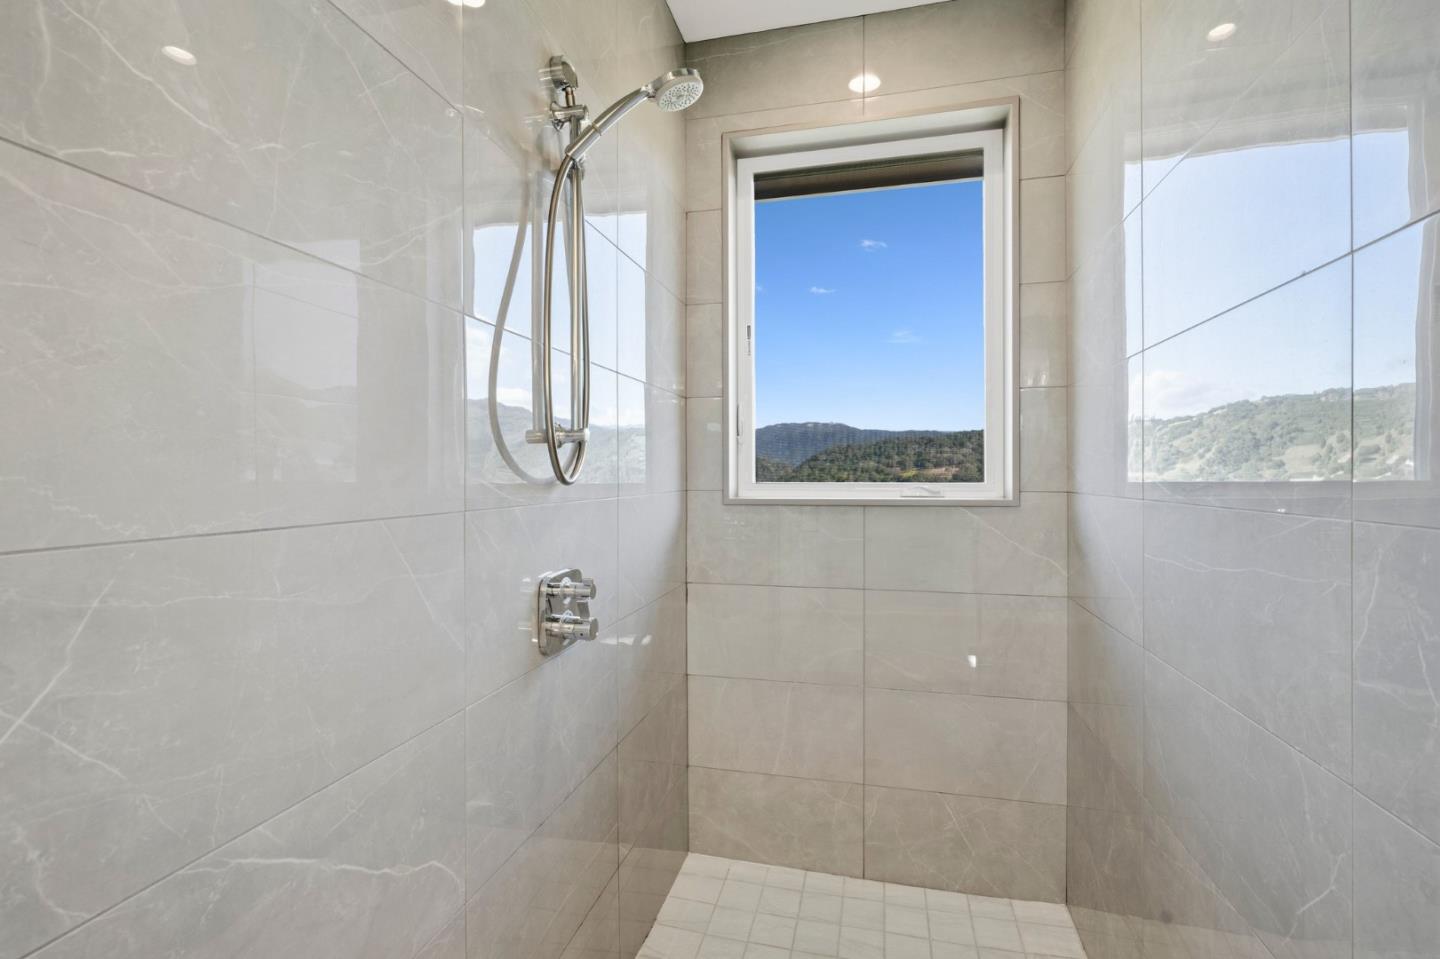
Walk-in shower with large light tiles, chrome fixtures, and a window overlooking green hills.
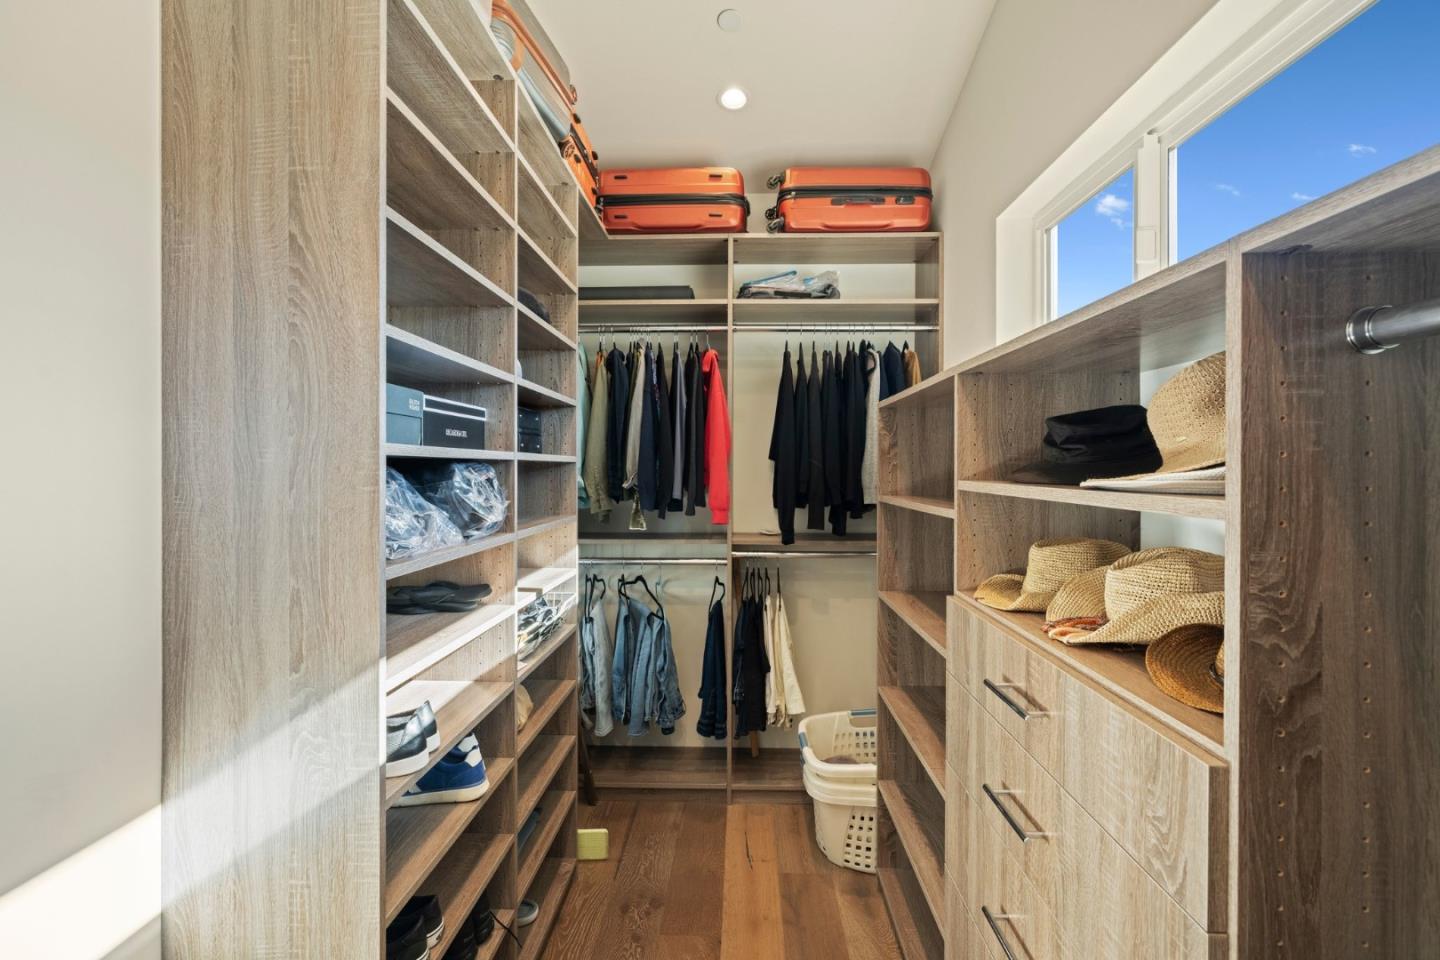
Walk-in closet with built-in wood shelving, hanging clothes, hats, and orange suitcases.
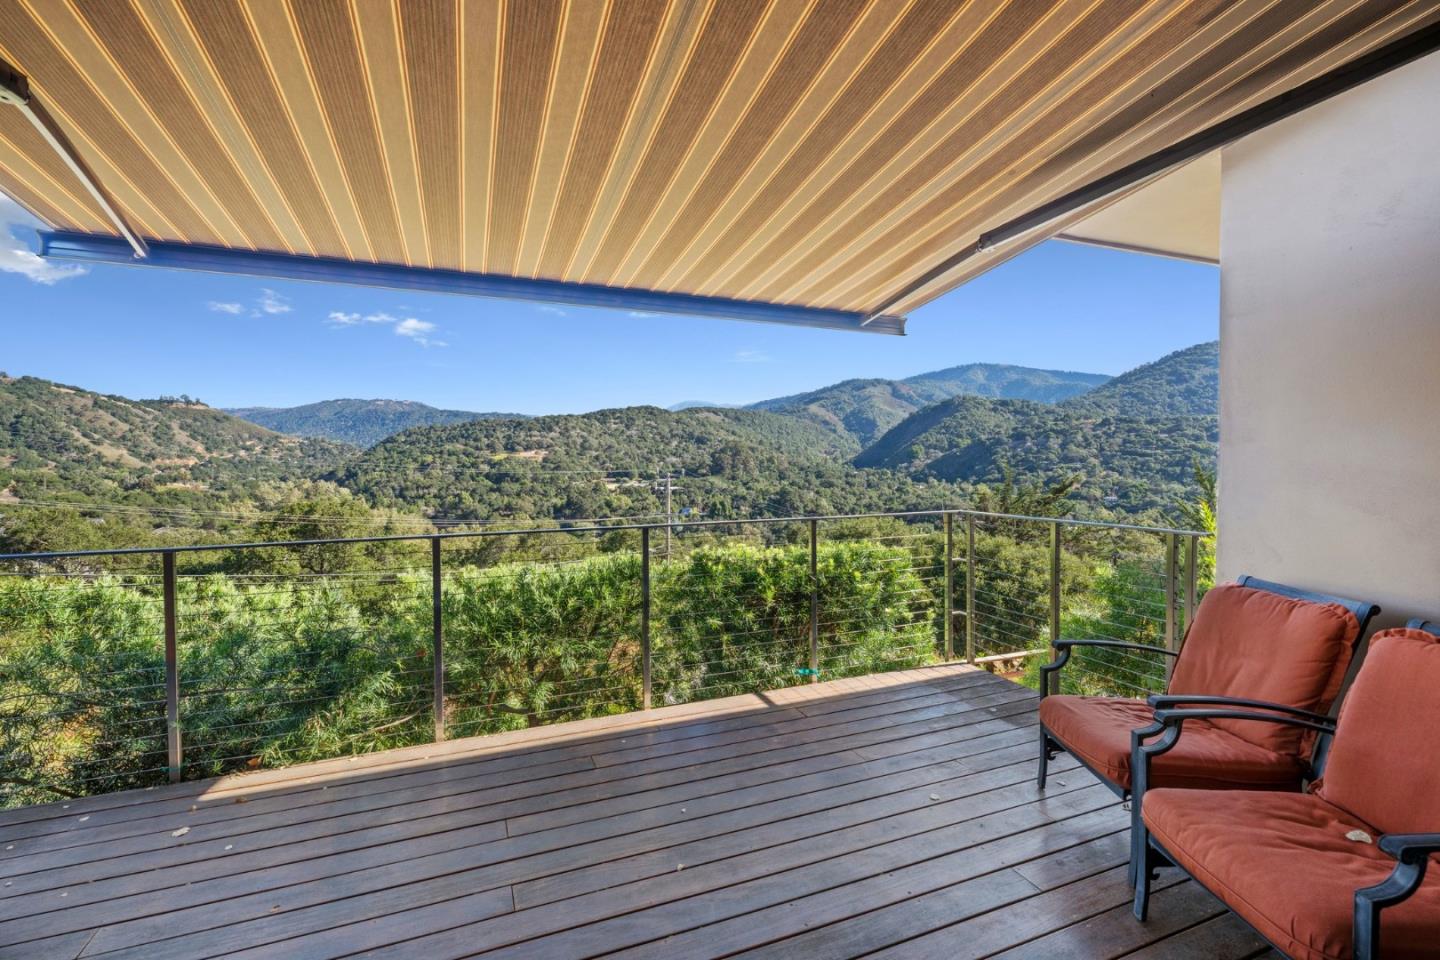
Furnished deck beneath a retractable awning overlooks wooded hills and mountain ridges.
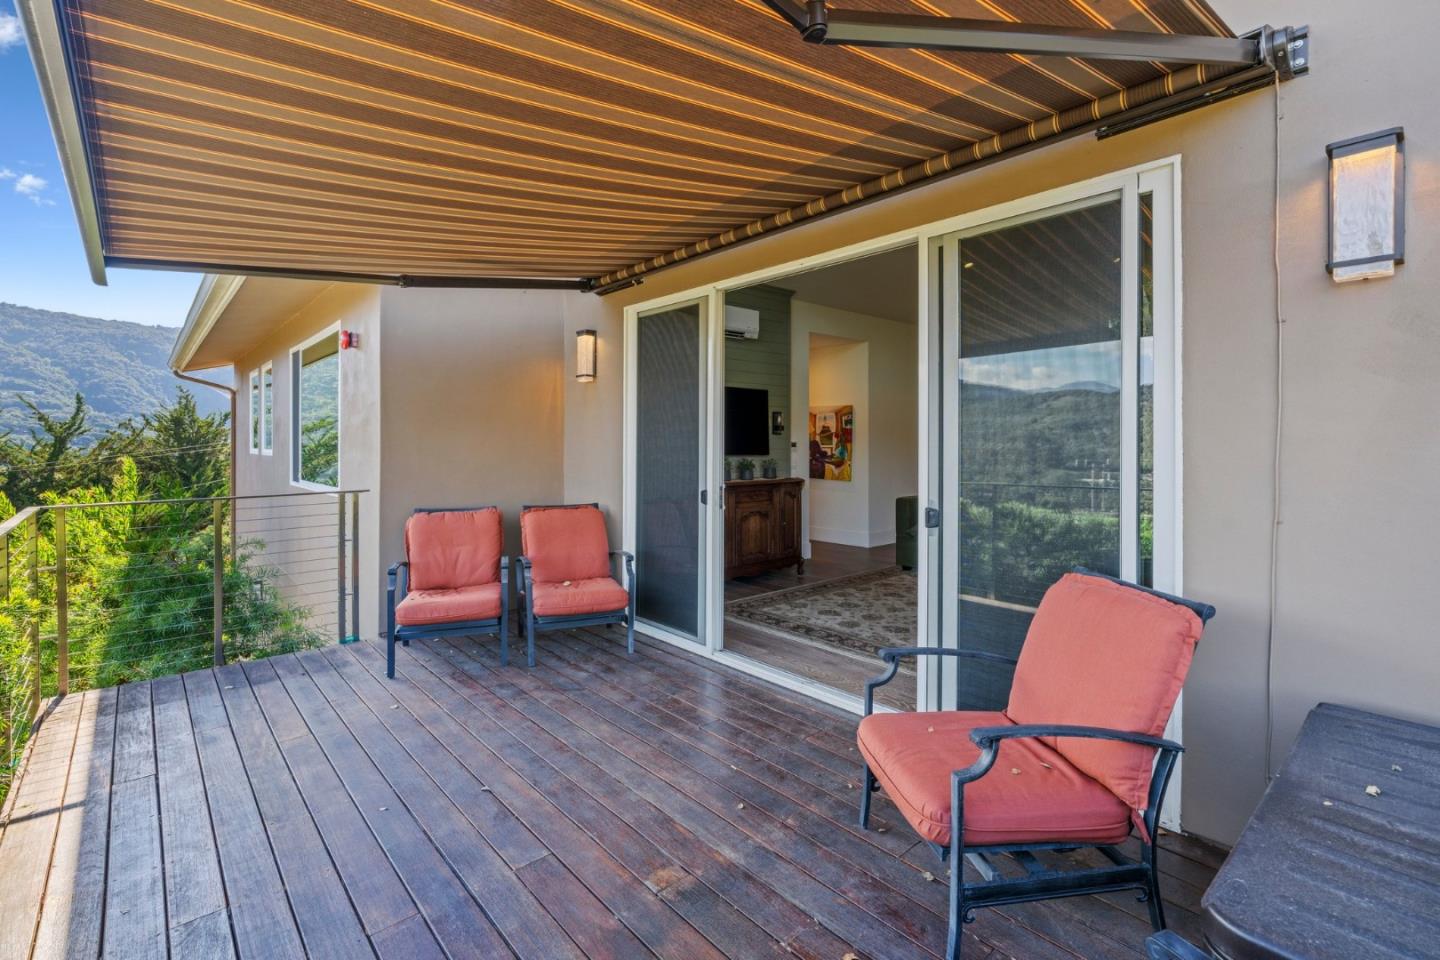
Wooden deck with coral-cushioned chairs beneath an awning, overlooking green hills.
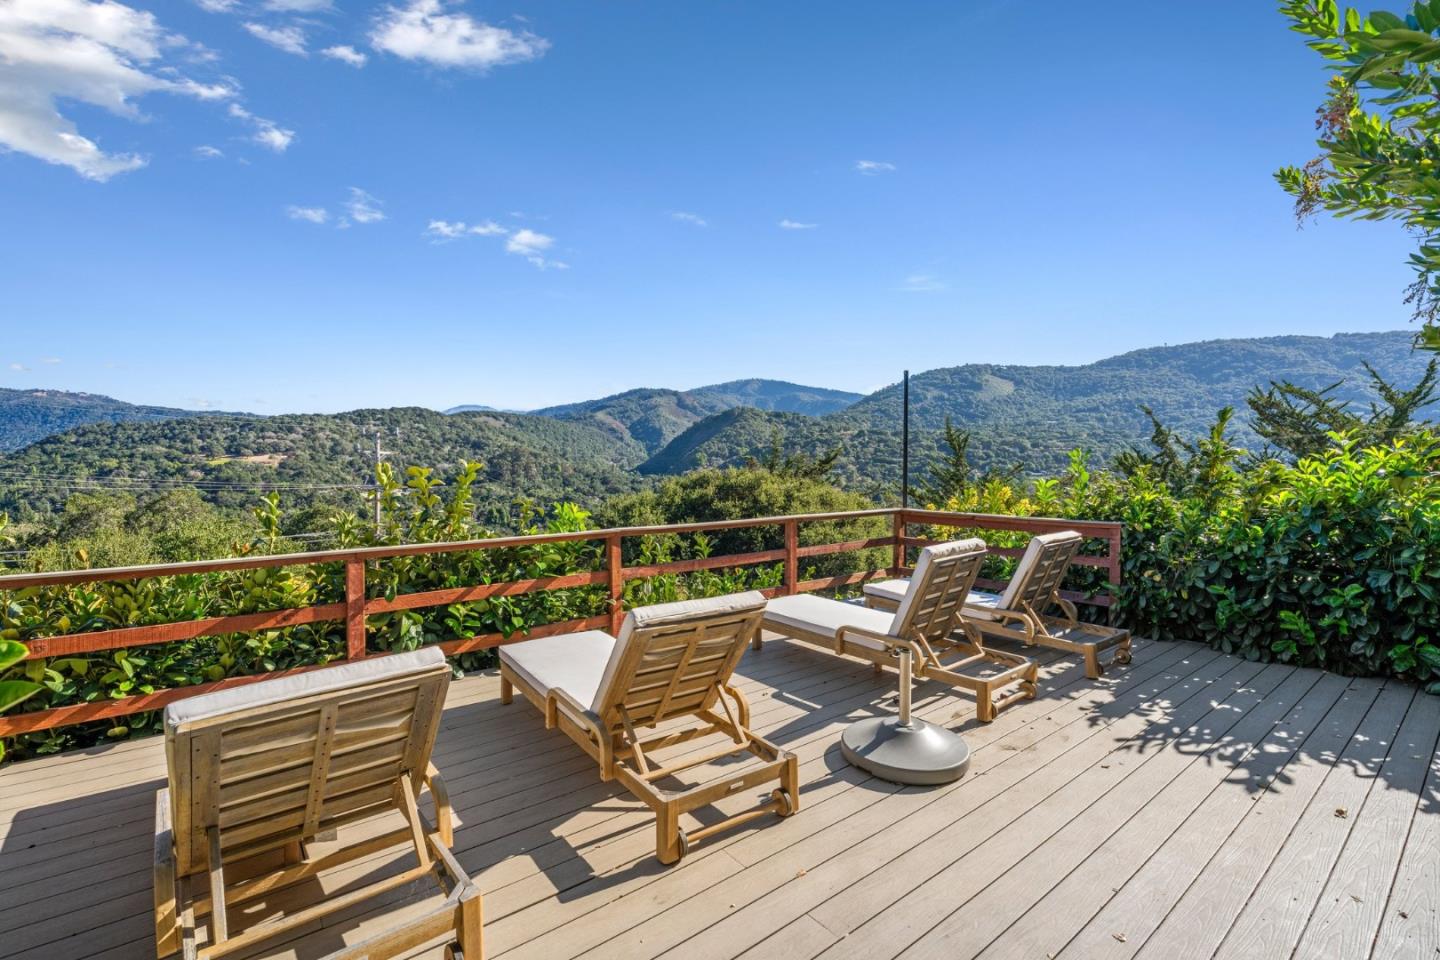
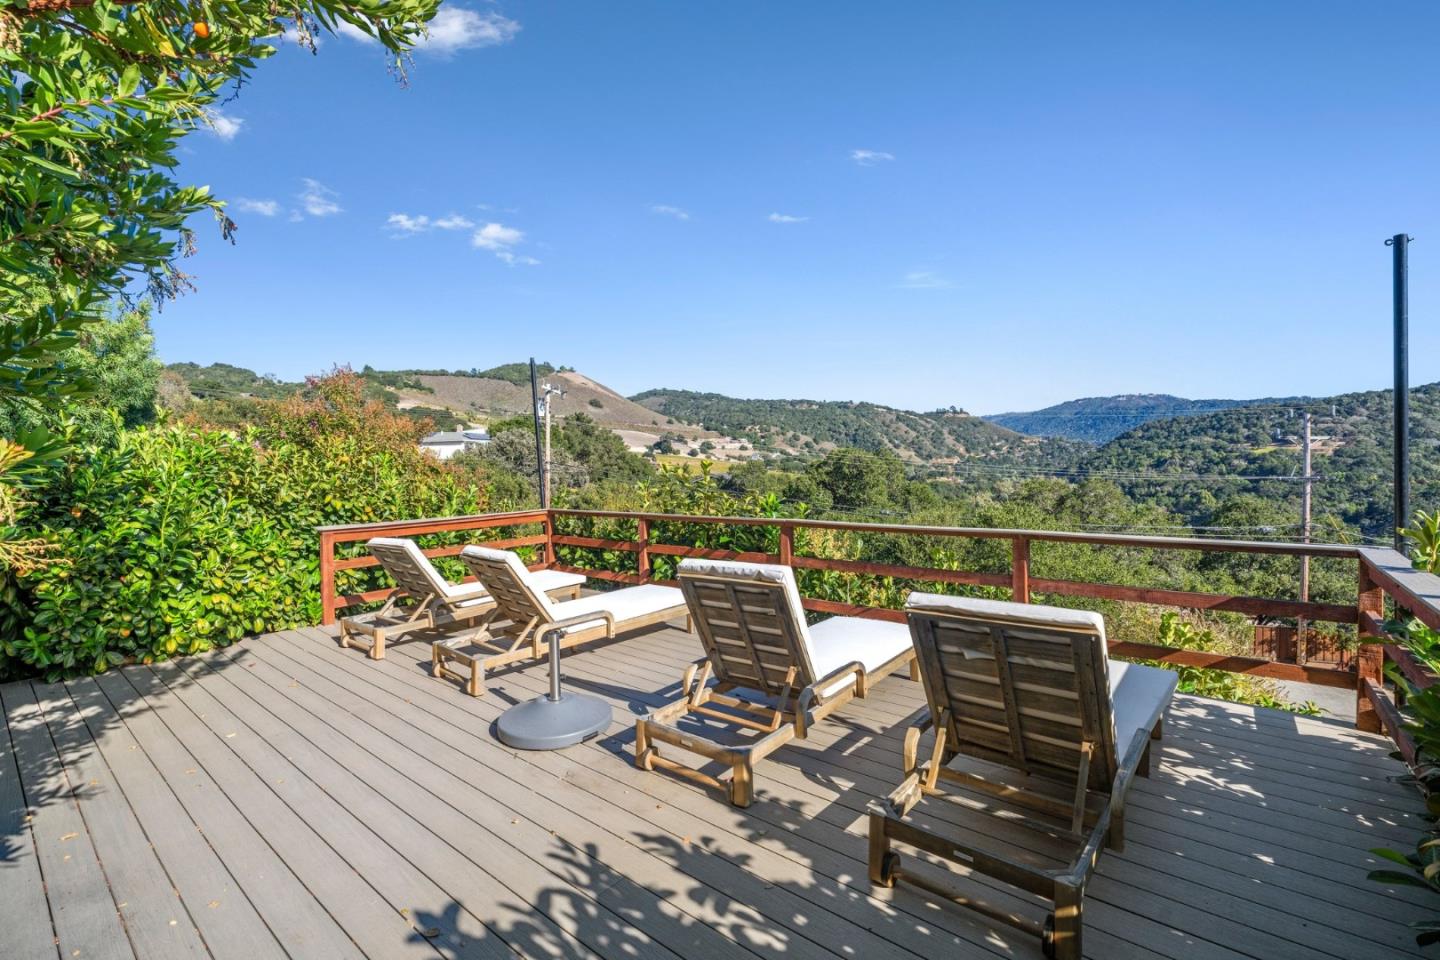
Outdoor deck with wooden lounge chairs and a railing overlooking green mountains.
Outdoor deck with lounge chairs overlooking a green mountain valley.
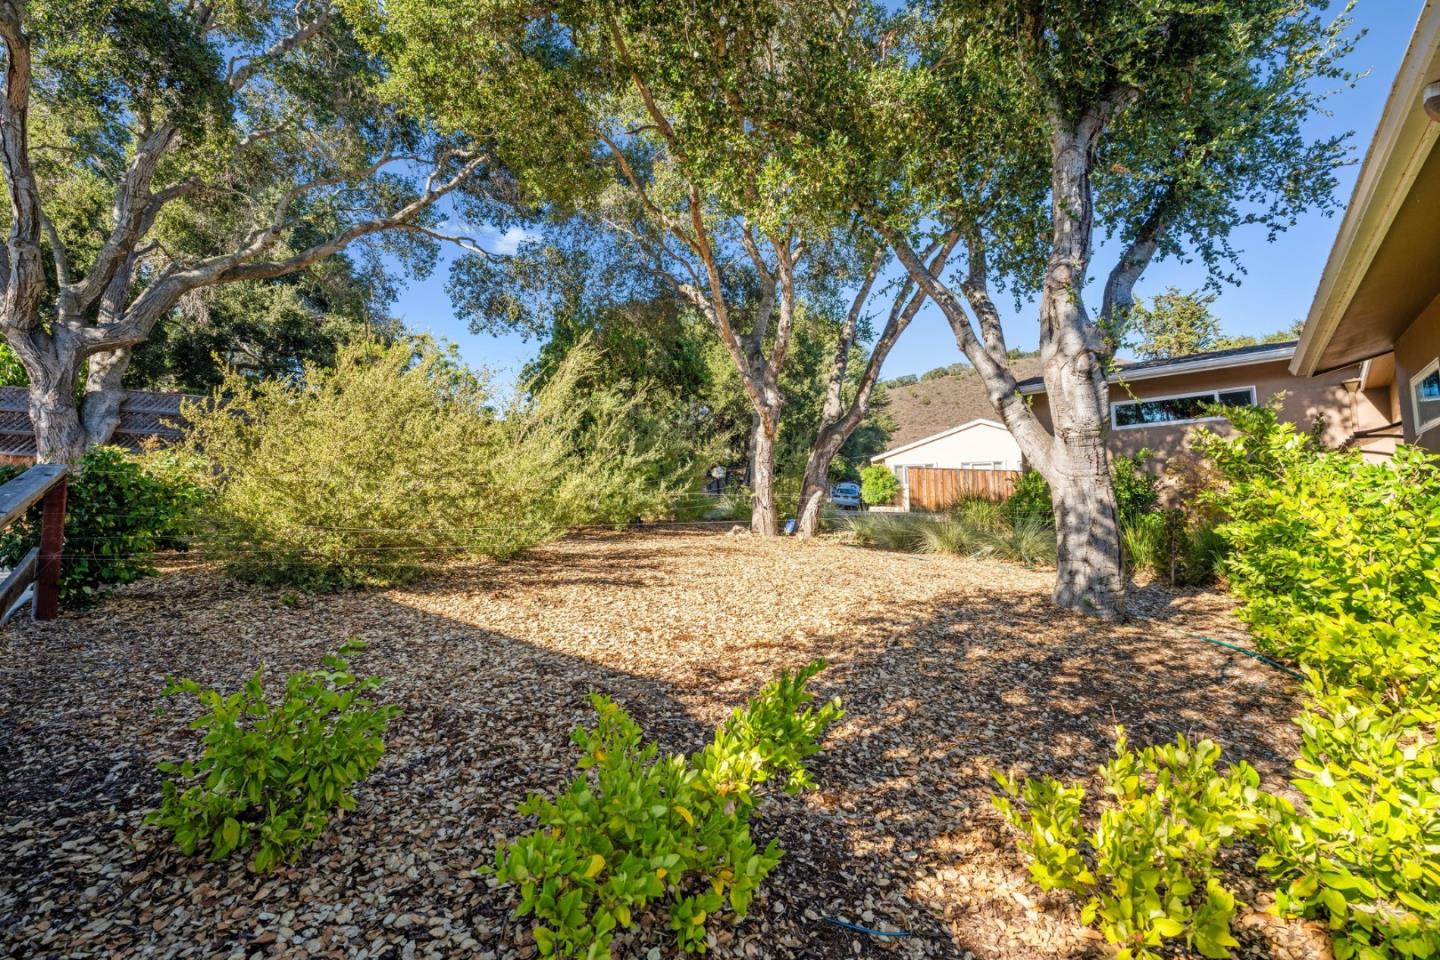
Leaf-covered yard beneath mature trees, with shrubs and homes in the background.
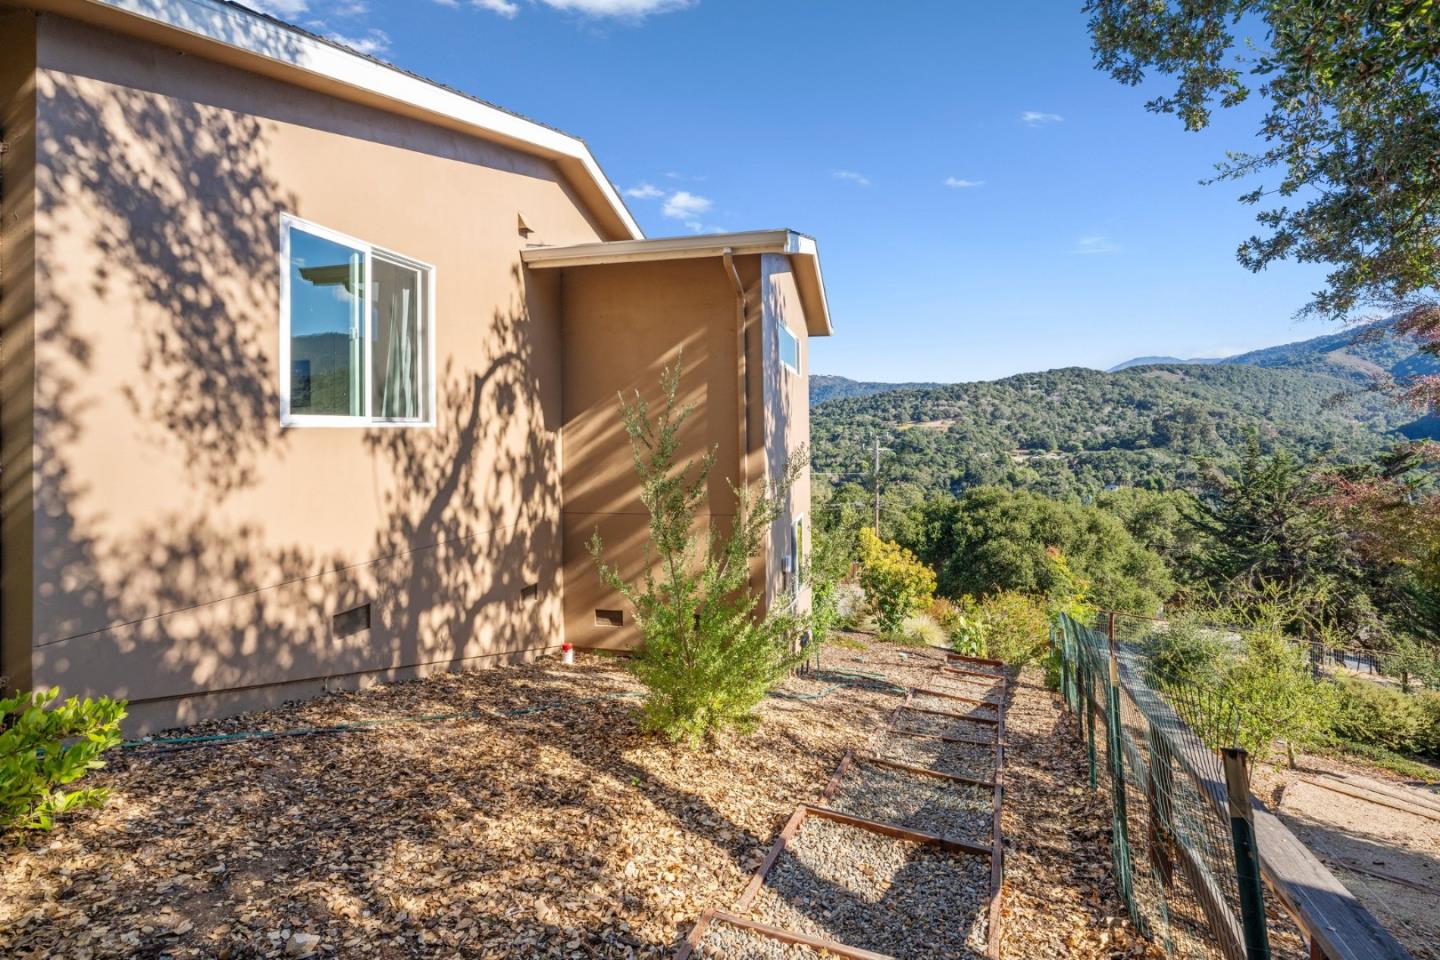
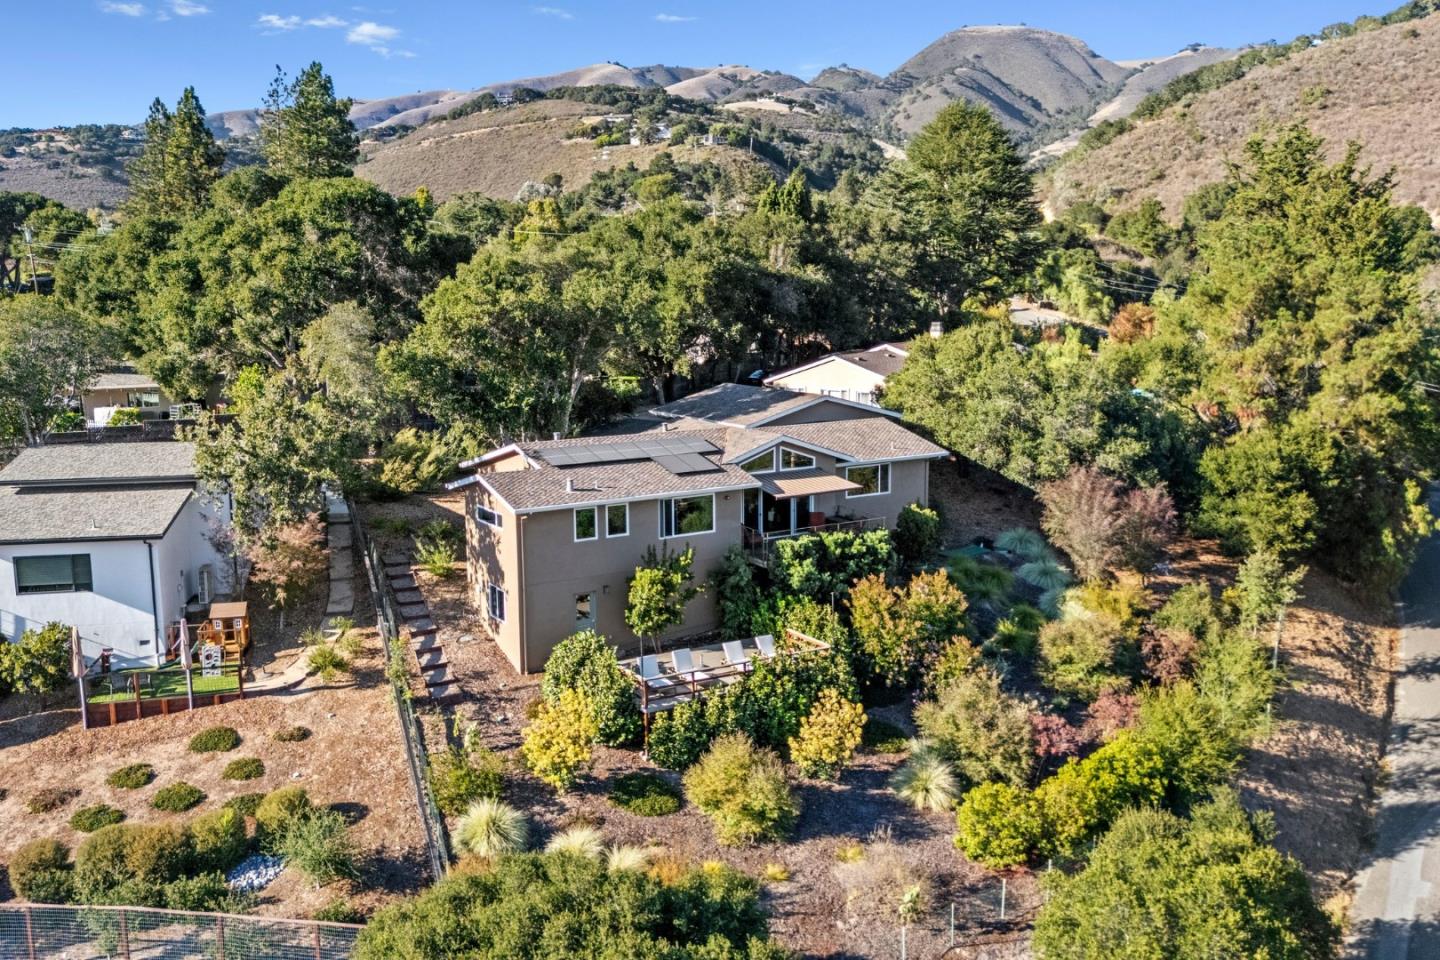
Tan home on a hillside lot with a fenced yard and wooded mountain views.
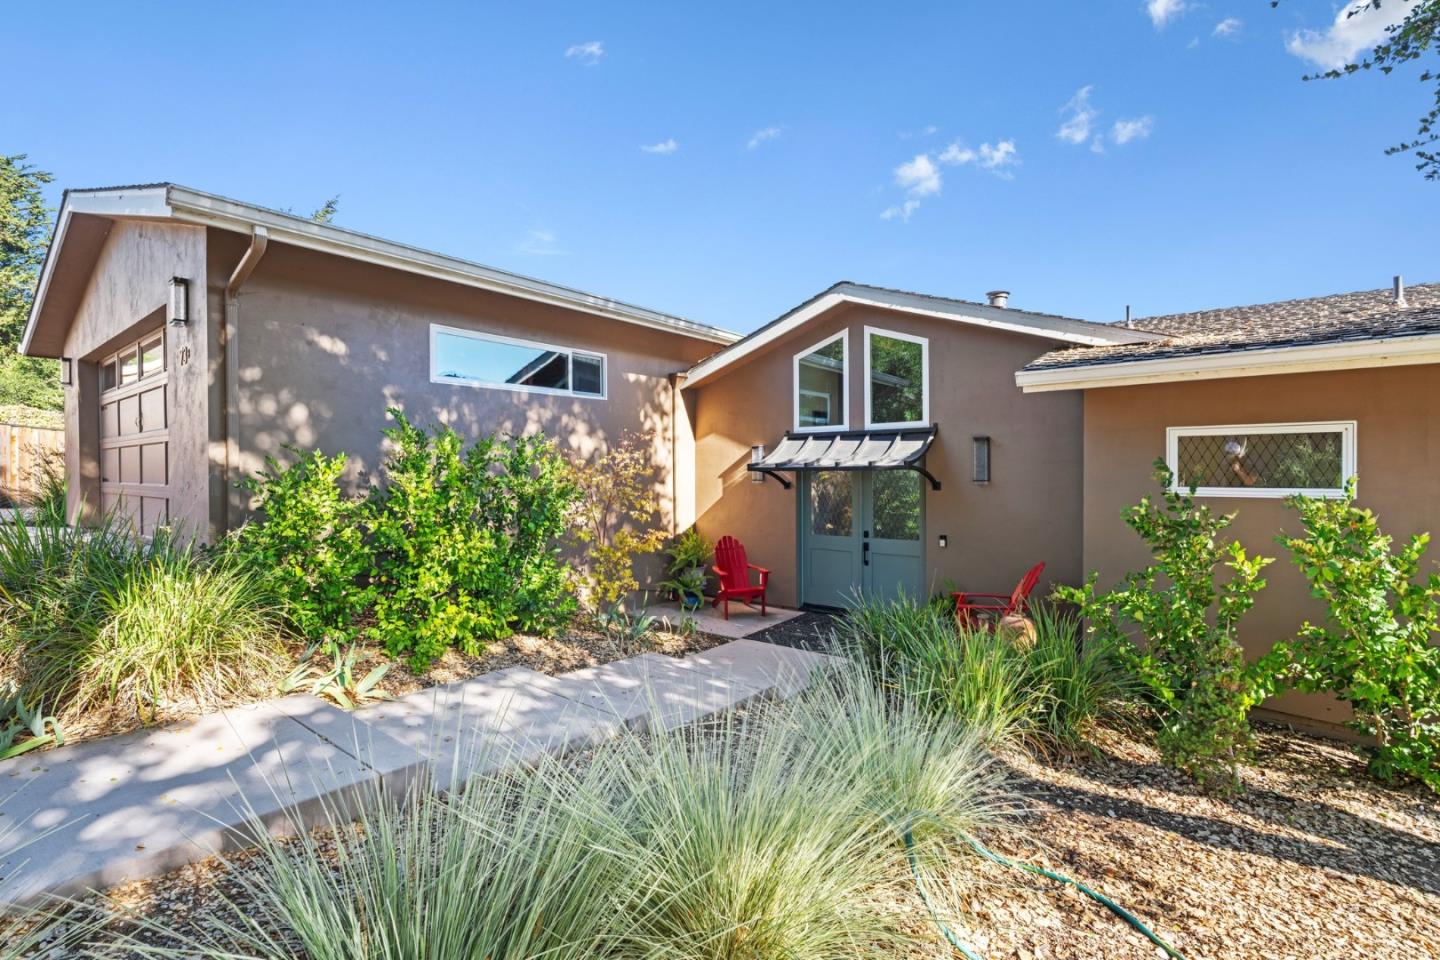
Brown home exterior with blue-gray entry doors, red Adirondack chairs, and drought-tolerant landscaping.
Single-story home with a wide tan garage door, broad driveway, mature trees, and hills beyond.
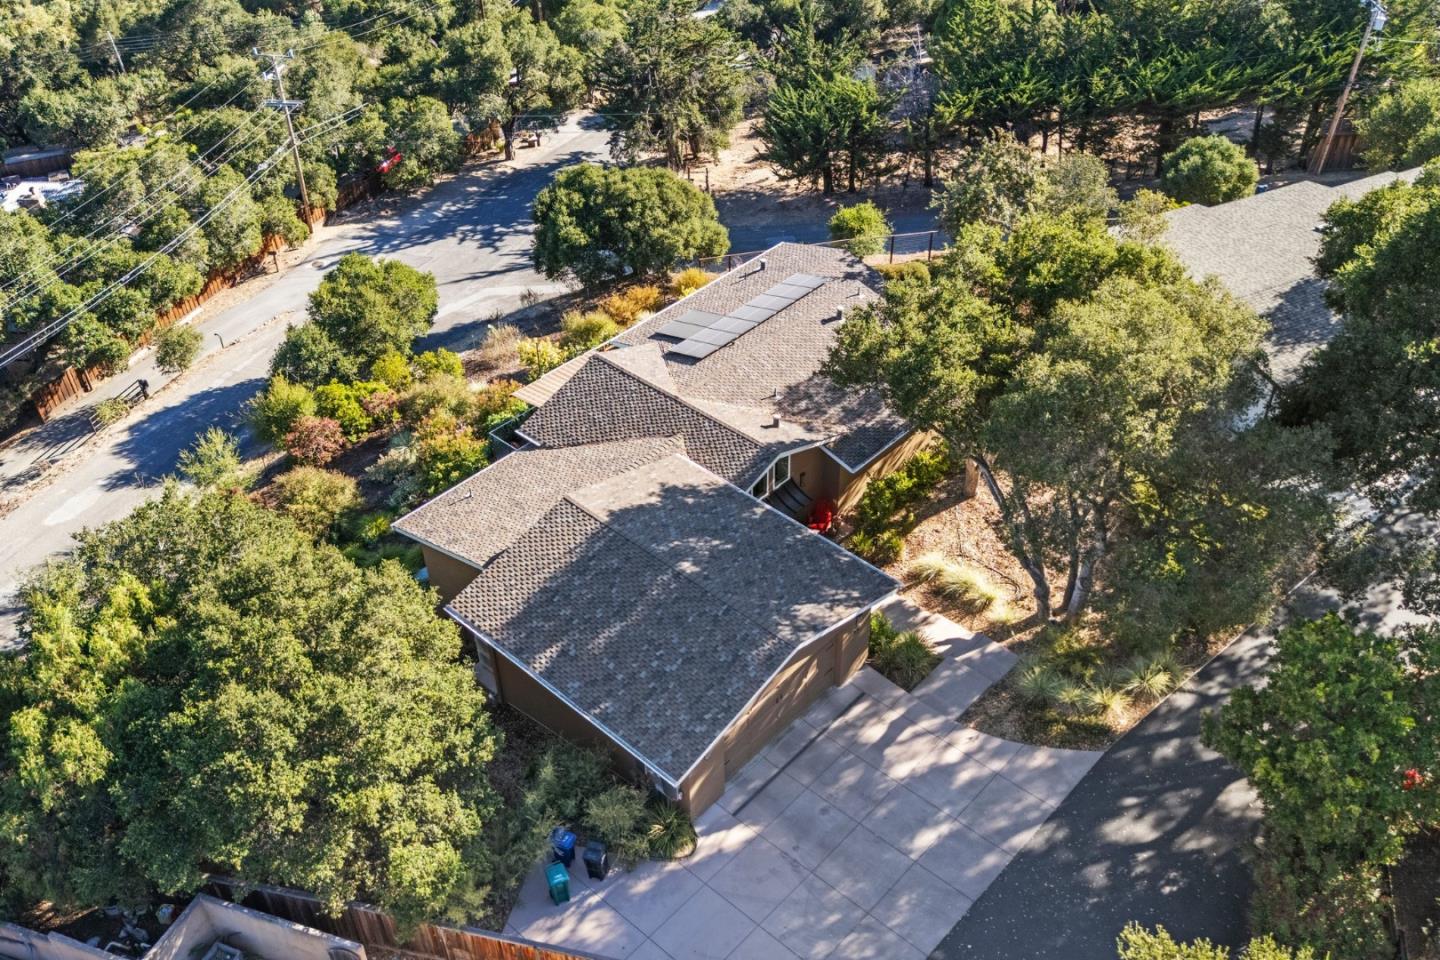
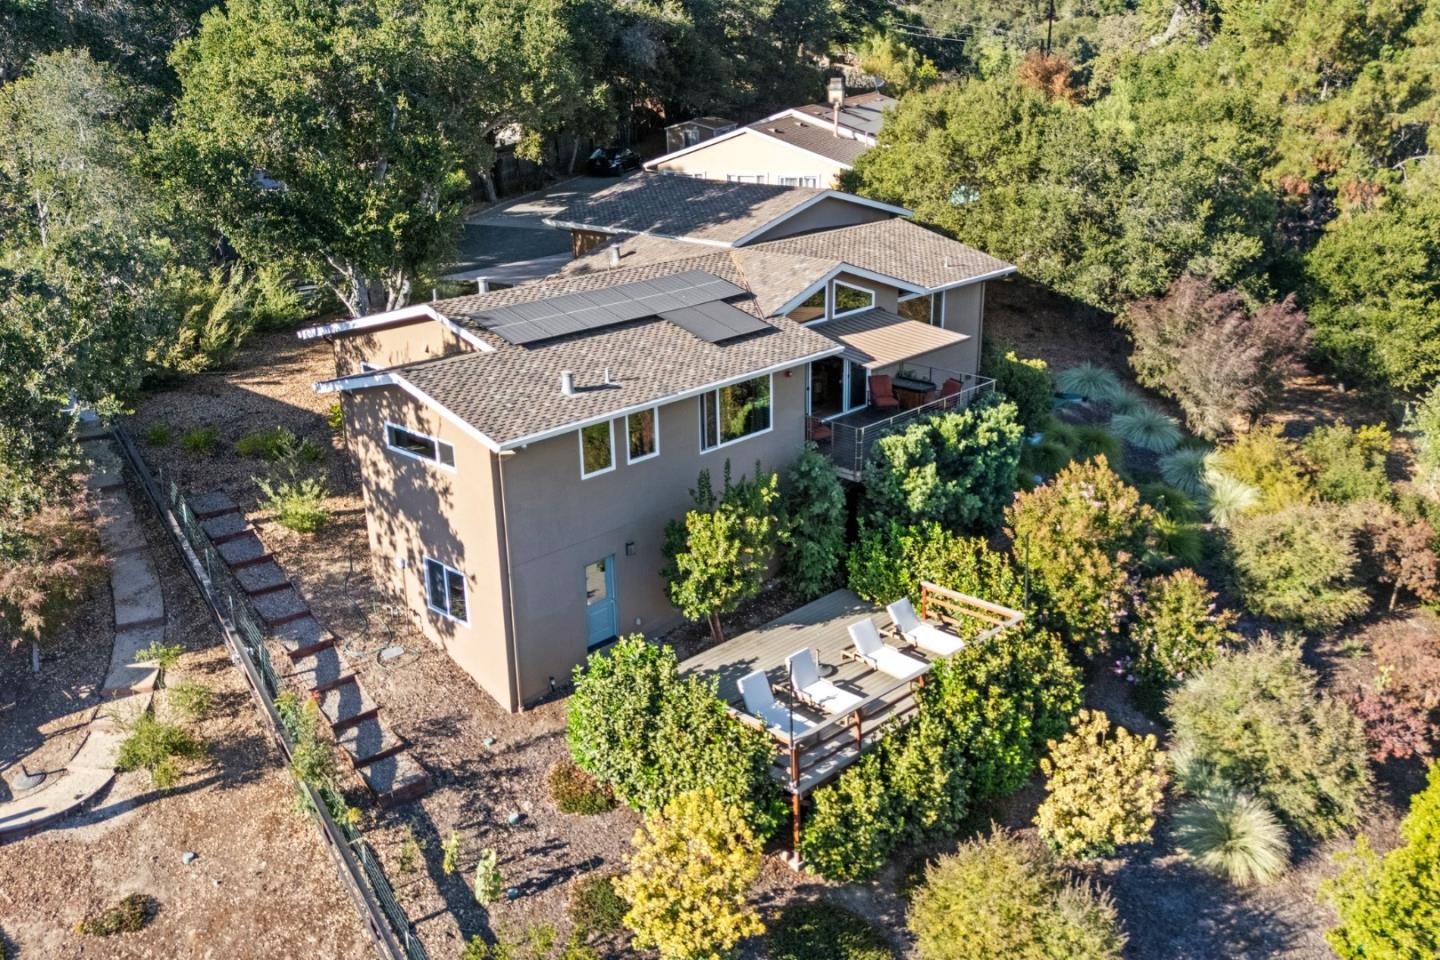
Aerial view of a tree-surrounded home with rooftop solar panels and a broad concrete driveway.
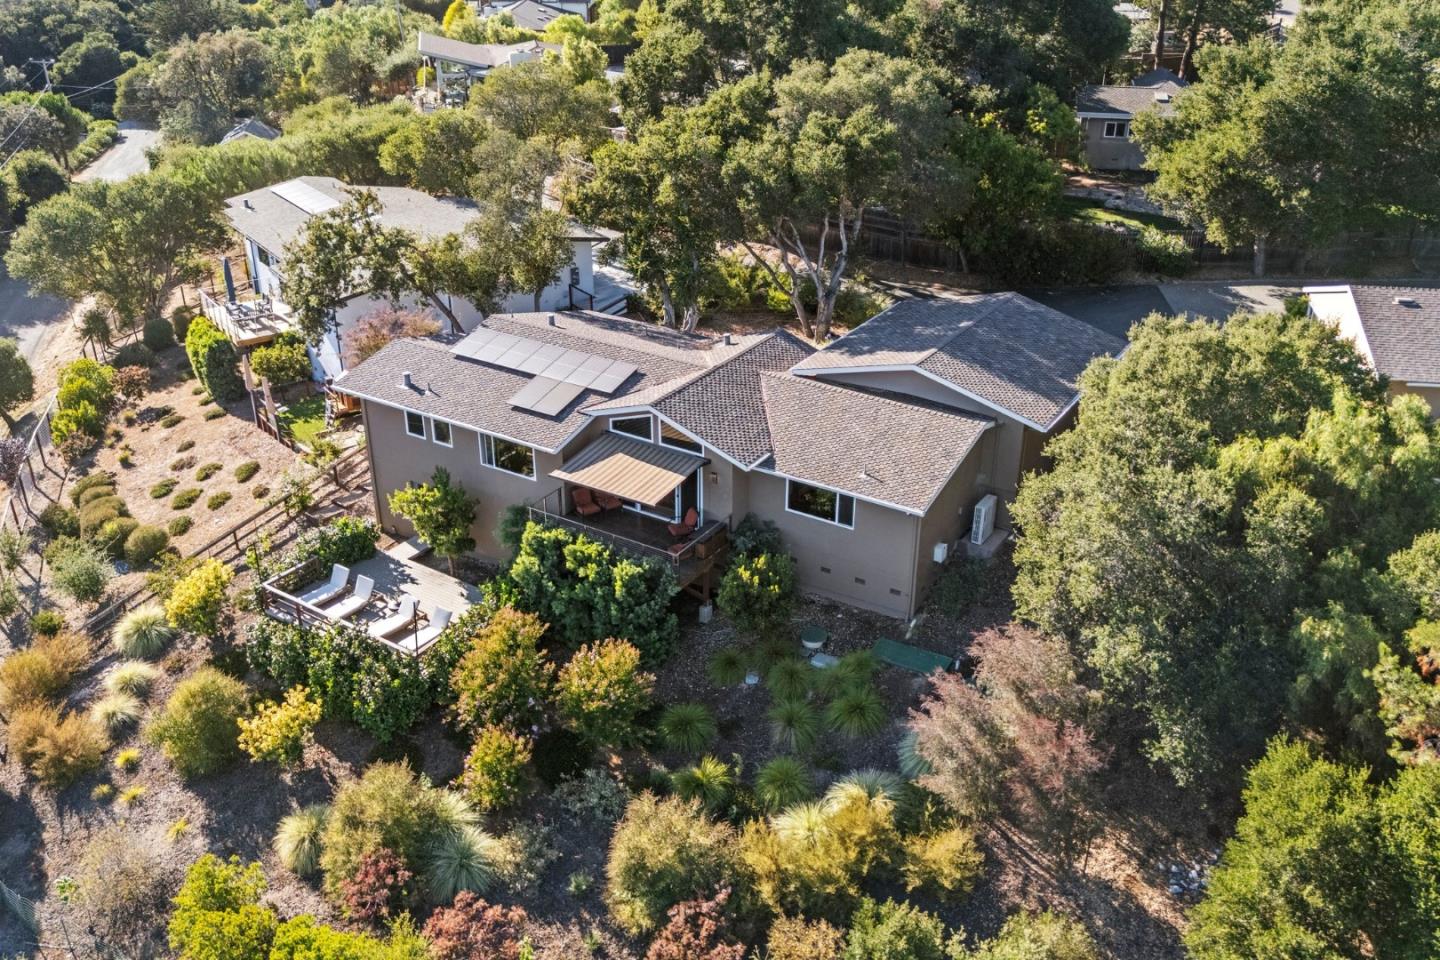
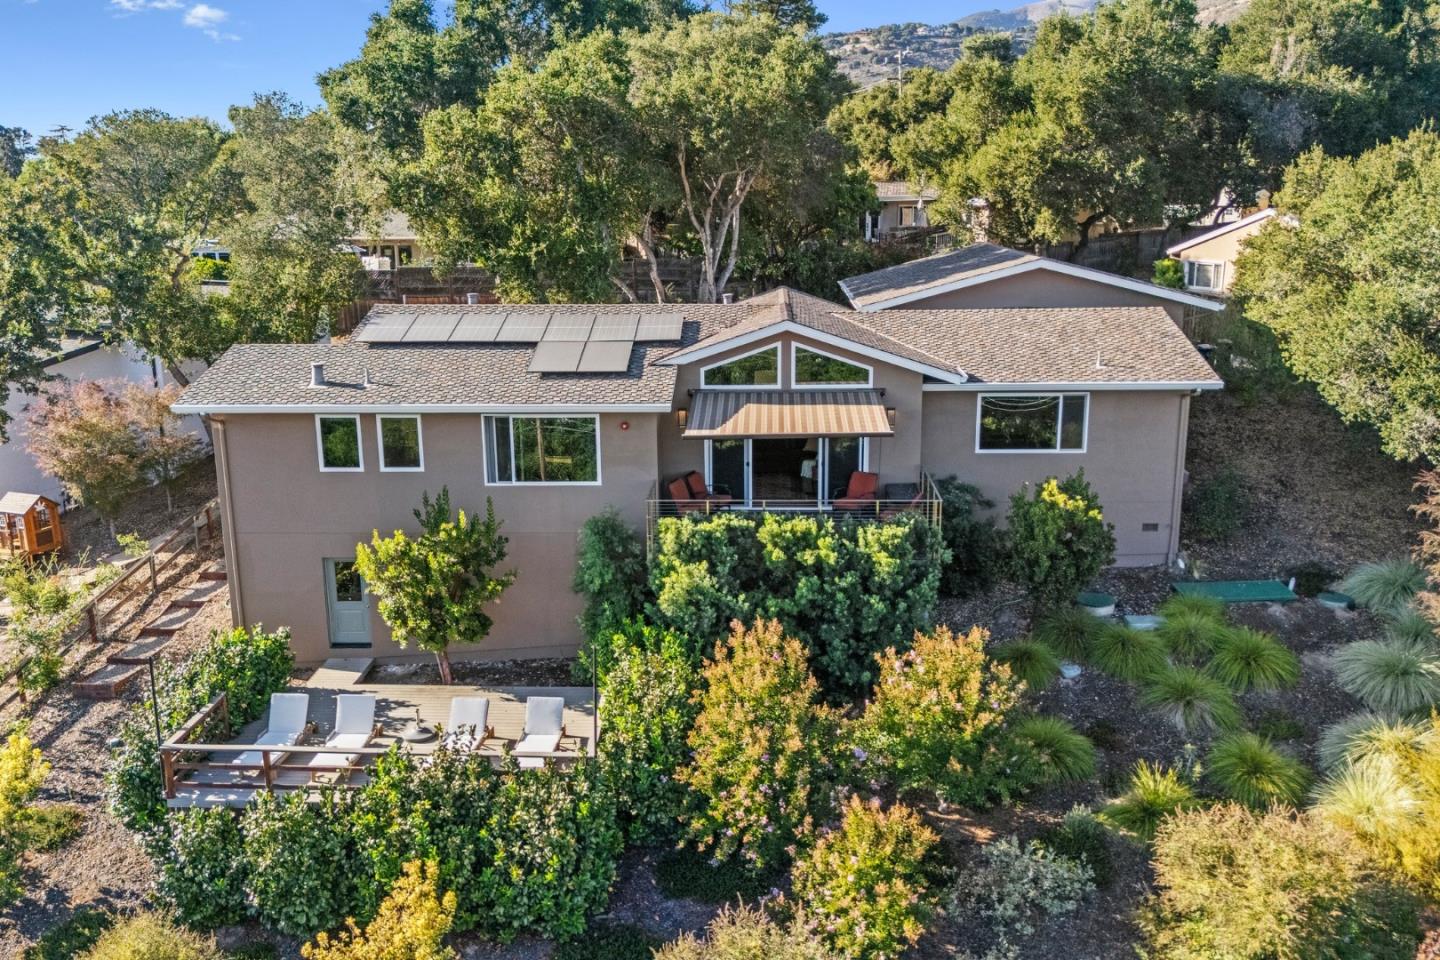
Aerial view of a home with rooftop solar panels, a deck, and a landscaped yard among mature trees.
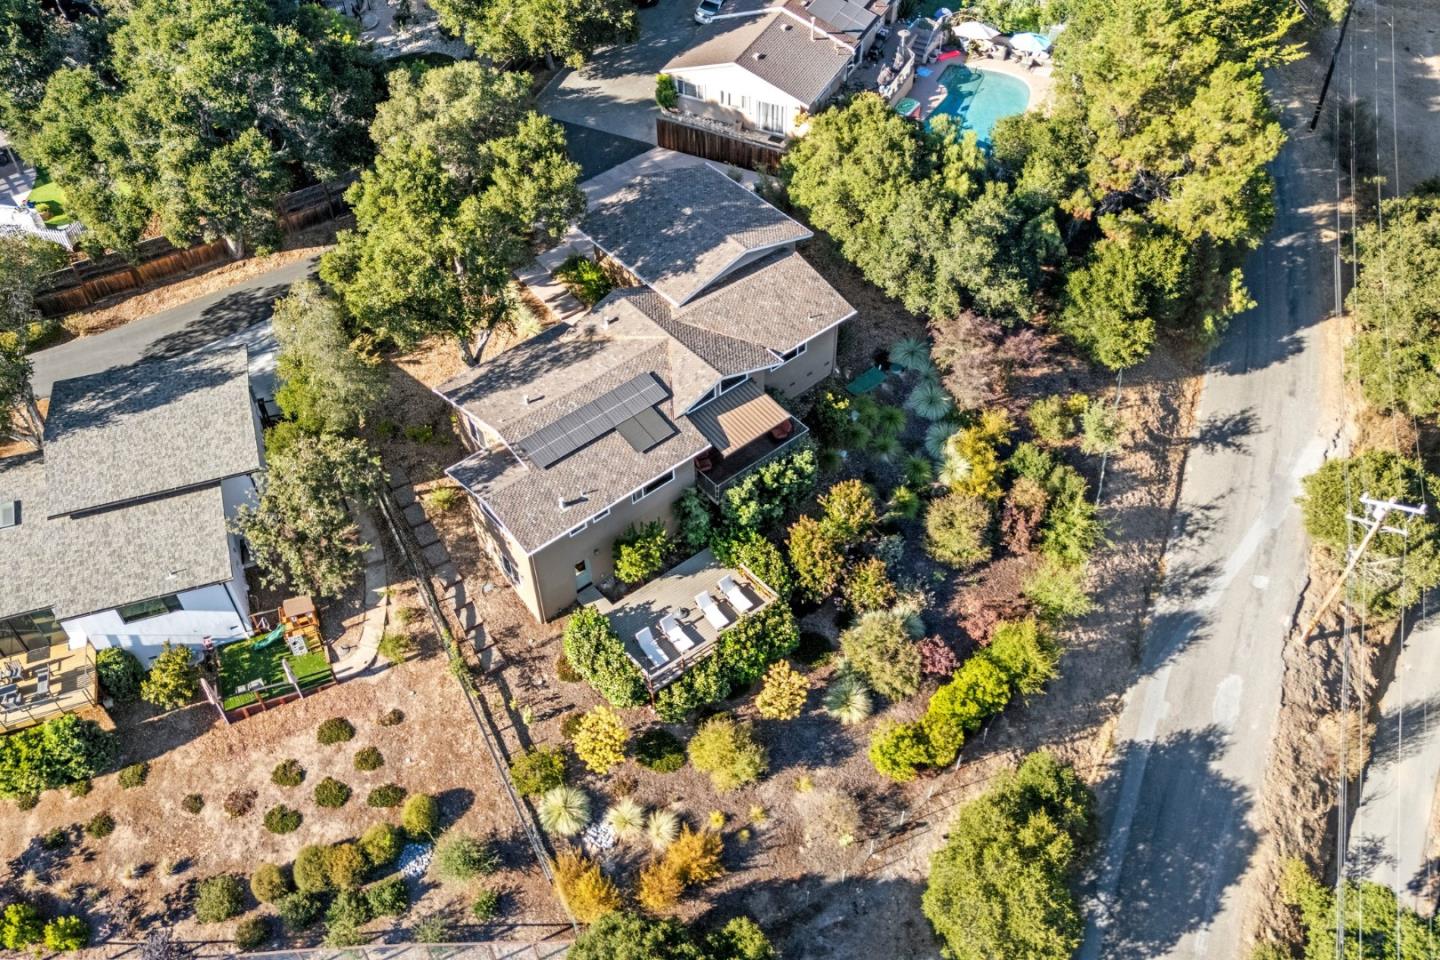
Aerial view of a home with rooftop solar panels, mature trees, and a landscaped yard.
Aerial view of a home with rooftop solar panels, a deck, and mature landscaping.
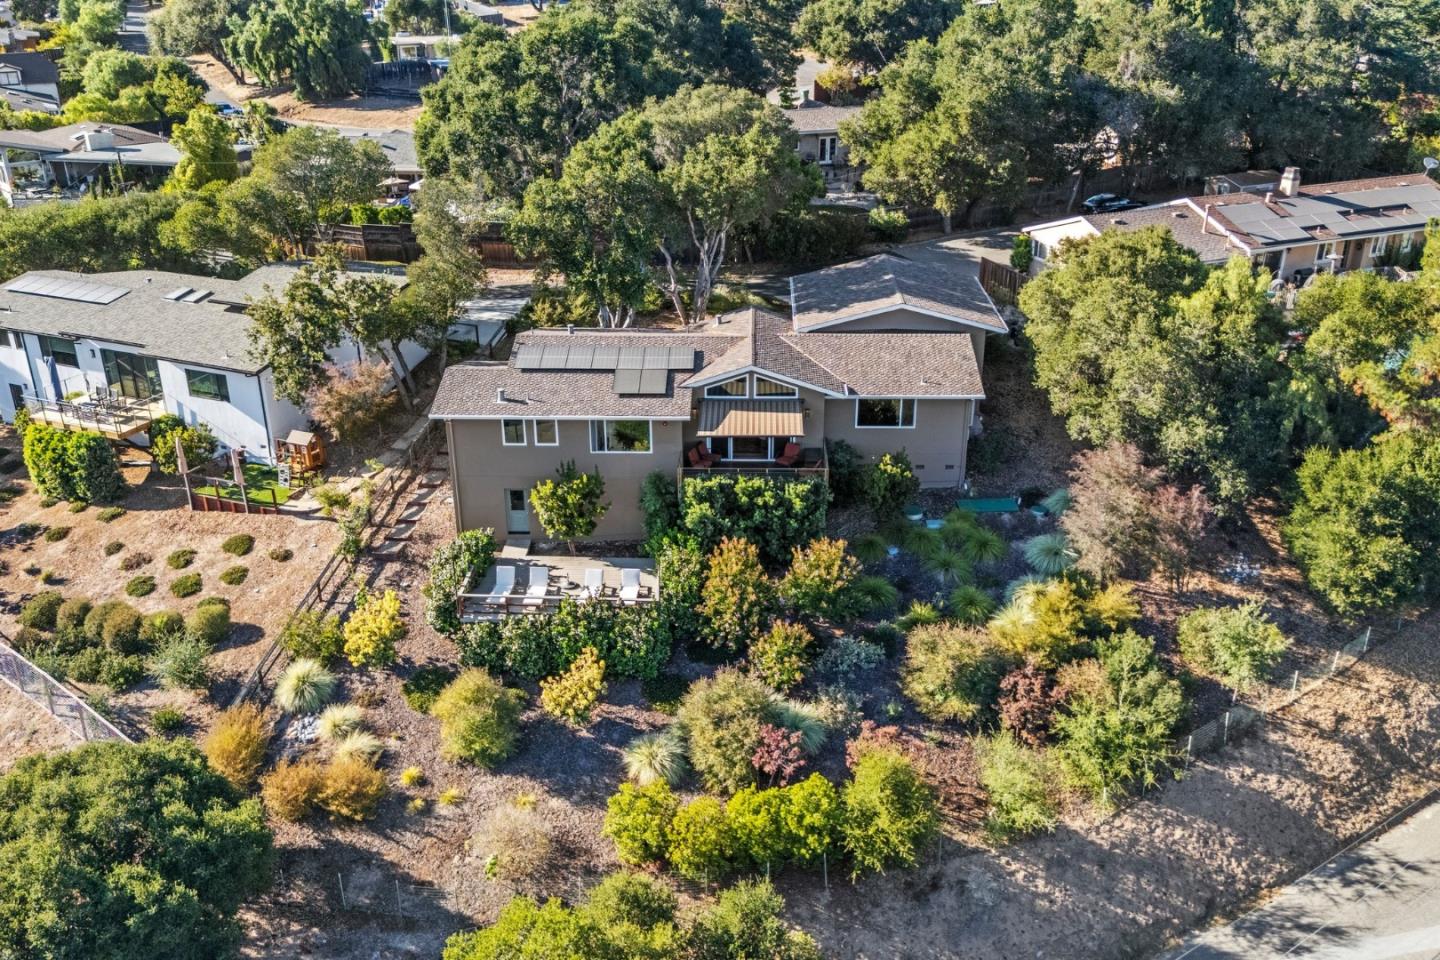
Aerial view of a two-story home with rooftop solar panels and landscaped grounds backed by hills.
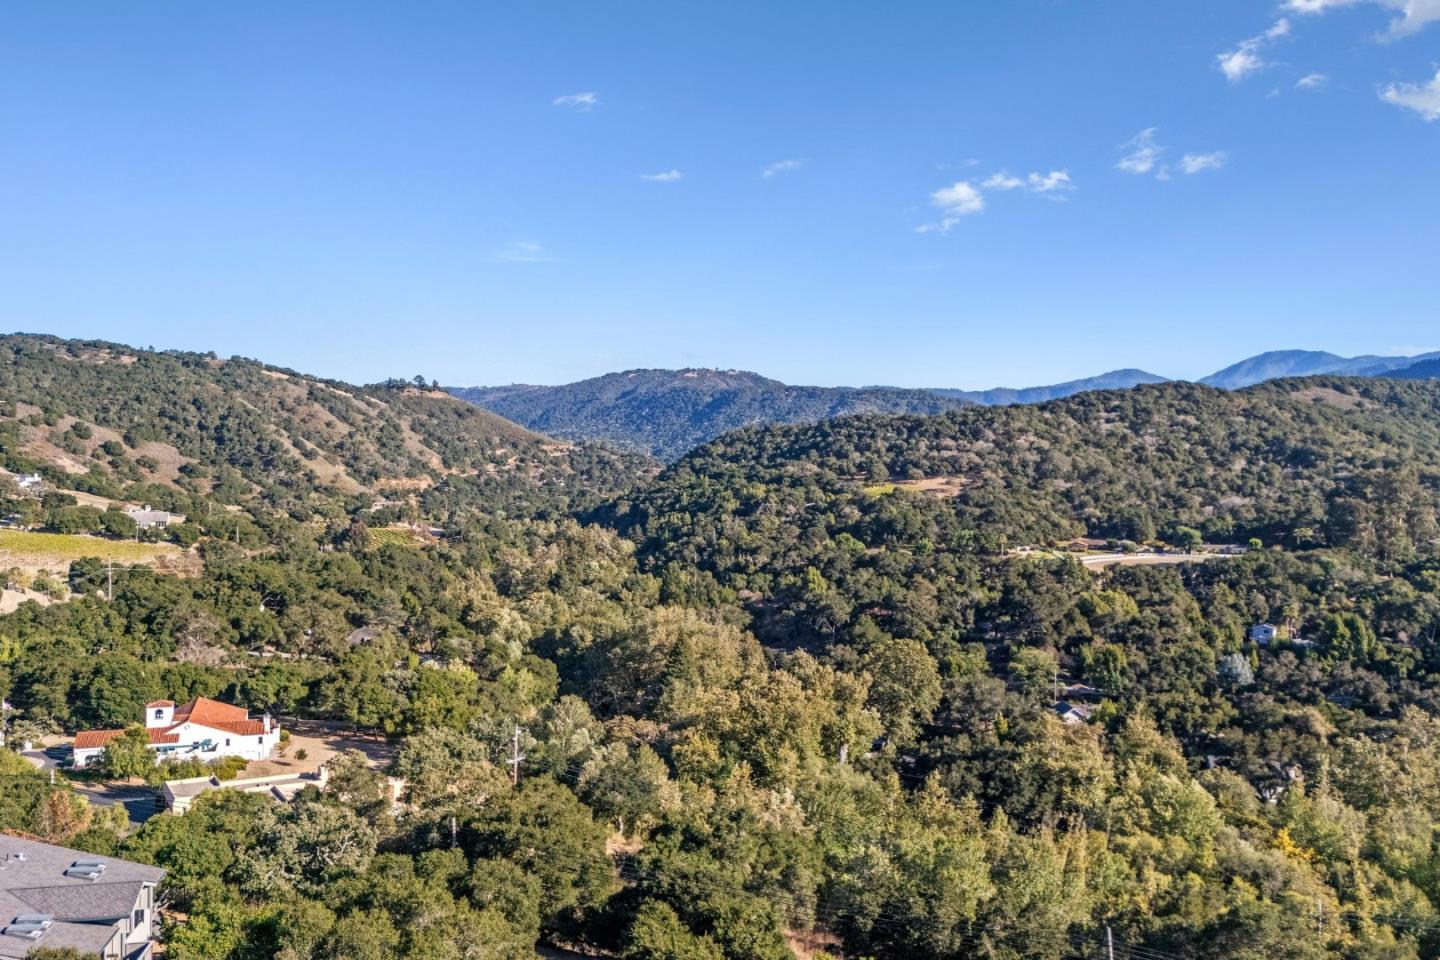
Aerial view of wooded hills and distant mountain ridges, with scattered homes below.
Aerial view of a two-story home with rooftop solar panels among mature trees.
Aerial view of a tan home with rooftop solar panels and a raised patio amid mature trees.
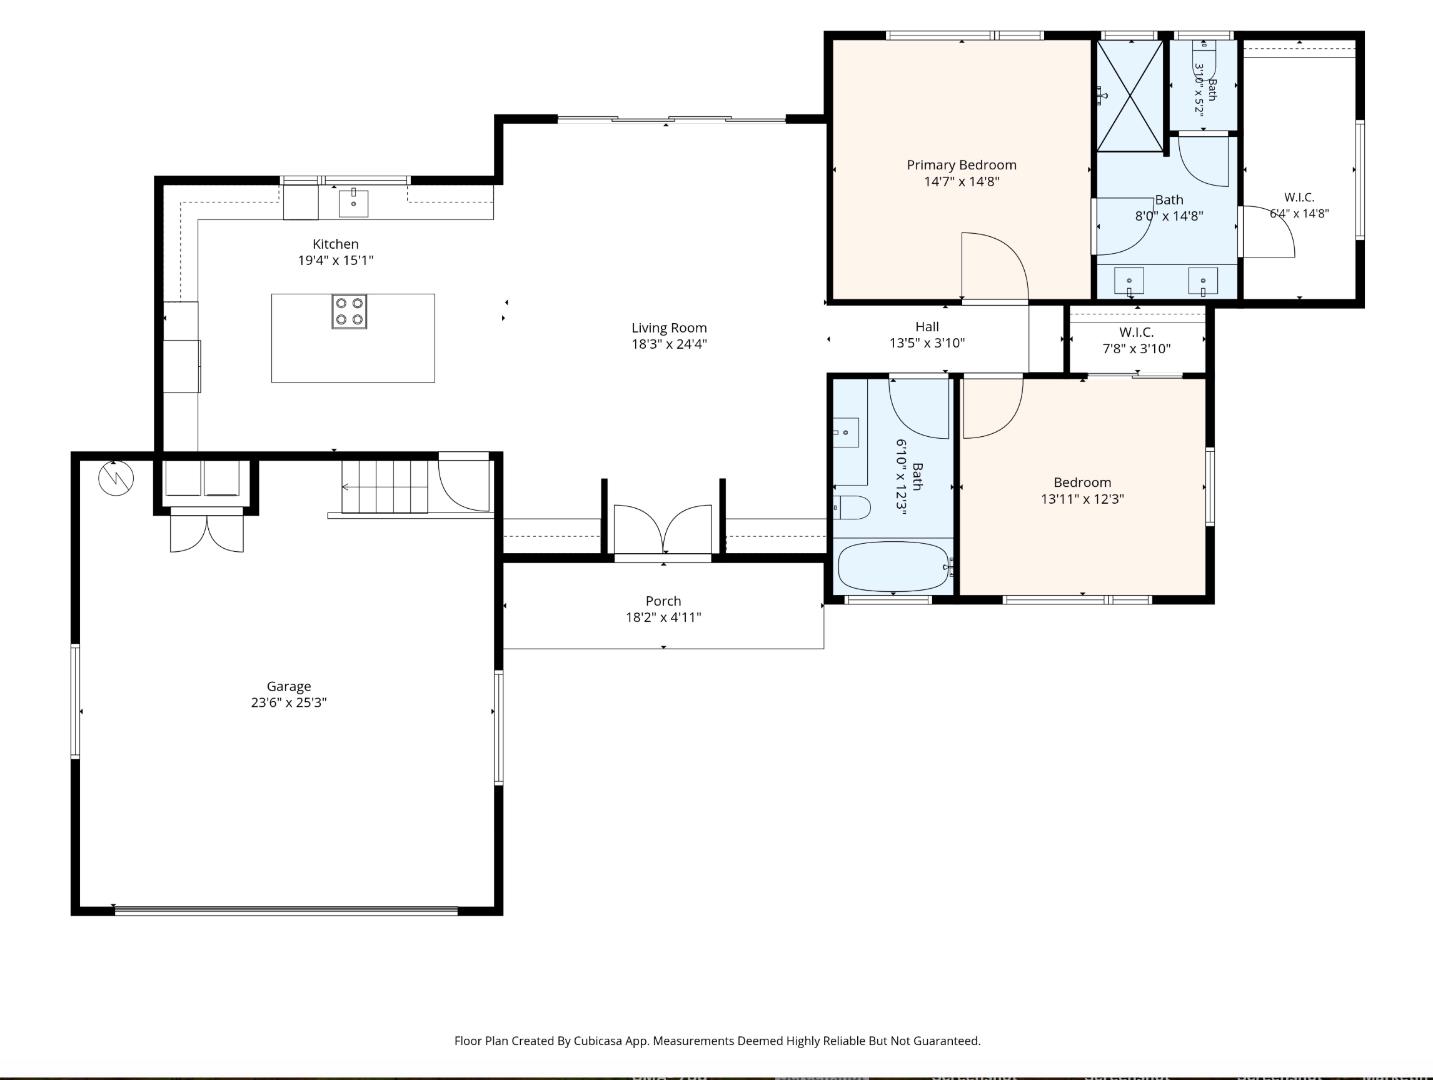
Floor plan showing the kitchen, living room, two bedrooms, bathrooms, porch, and garage.
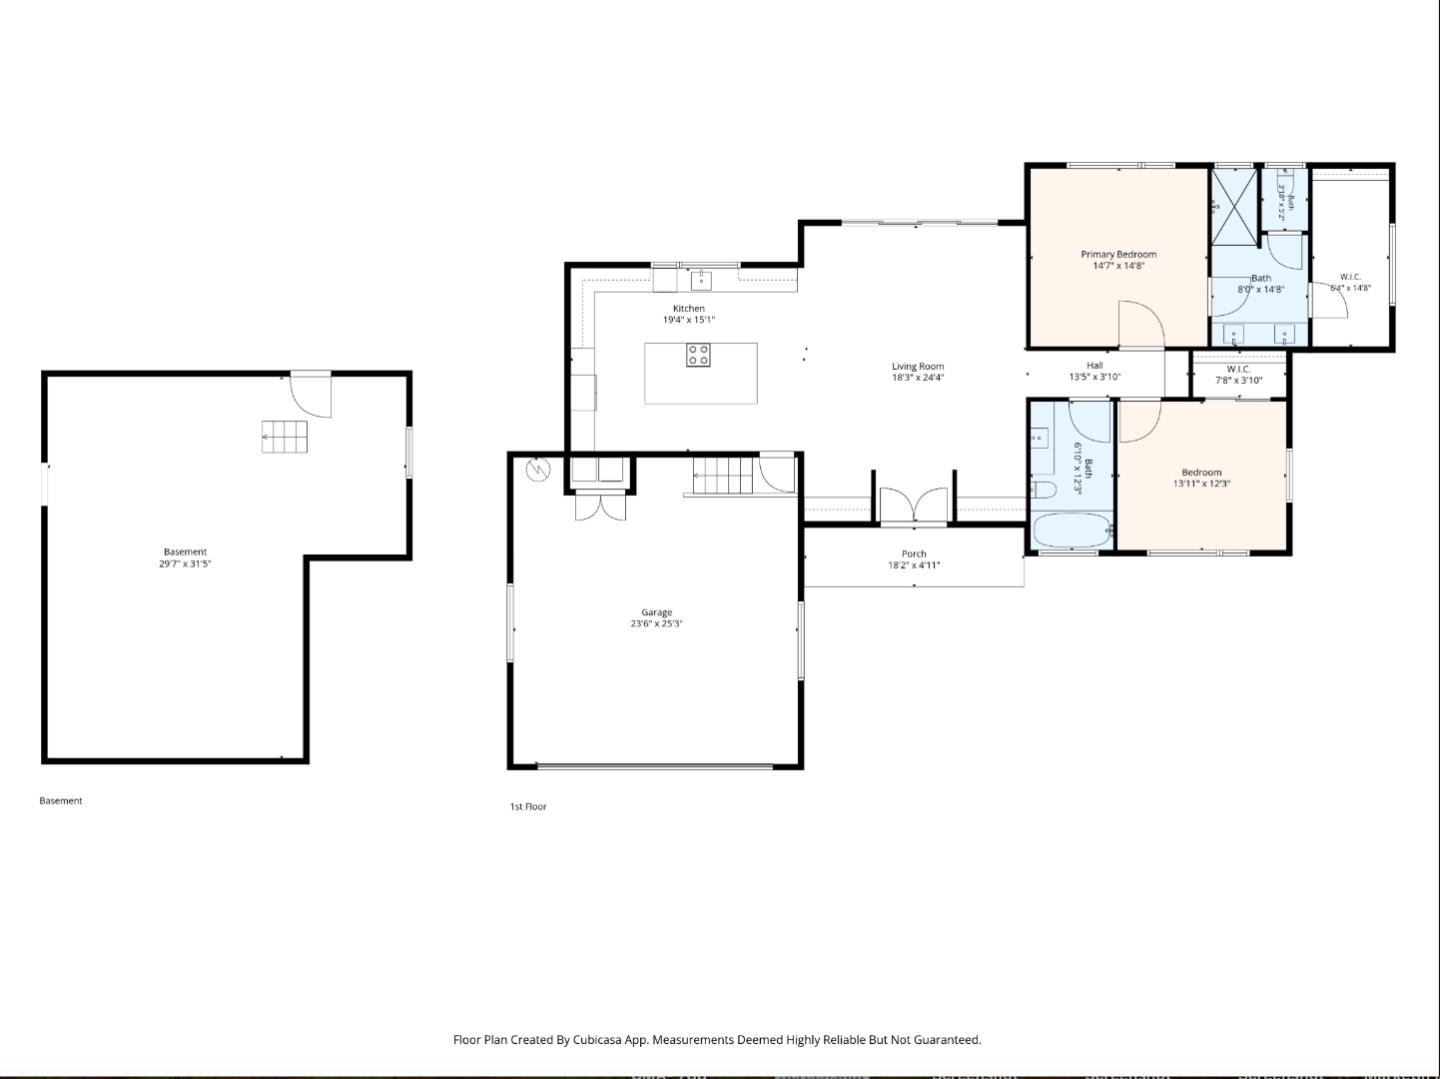
Floor plan showing the basement and first floor, with a kitchen, living room, two bedrooms, porch, and garage.
SEE ALL PHOTOS
Open-plan kitchen with a large marble island and mountain views through wide windows.
Single-story home with a tan garage and wide driveway beneath mature trees.
Home exterior with a large garage and landscaped entrance paths.
Open-plan living room and kitchen with a green sofa, white island, and hillside views through sliding glass doors.
Living room with vaulted ceiling, green sectional, and sliding doors framing a mountain view.
Bright kitchen with white cabinets, pale blue island, marble counters, and patterned tile backsplash.
Living room with a green sectional, patterned rug, built-in shelves, and an open kitchen.
Open-plan living room with a green sectional, vaulted ceiling, and mountain views through sliding glass doors.
Modern bathroom with a glass-enclosed tub and shower, wide vanity, and potted plants.
Bright bedroom with a large white bed, ceiling fan, high windows, and a desk with television.
Bright bedroom with a large bed and a window overlooking wooded hills.
Bedroom with a blue paneled wall, white bedding, and a window overlooking wooded hills.
Bathroom with a long double vanity, large mirror, and open doorway to a clothes closet.
Bright bathroom with a long white vanity and mirror, opening to a bedroom with a blue paneled wall.
Walk-in shower with a window overlooking green hills and mountains.
Walk-in shower with large light tiles, chrome fixtures, and a window overlooking green hills.
Walk-in closet with built-in wood shelving, hanging clothes, hats, and orange suitcases.
Furnished deck beneath a retractable awning overlooks wooded hills and mountain ridges.
Wooden deck with coral-cushioned chairs beneath an awning, overlooking green hills.
Outdoor deck with wooden lounge chairs and a railing overlooking green mountains.
Outdoor deck with lounge chairs overlooking a green mountain valley.
Leaf-covered yard beneath mature trees, with shrubs and homes in the background.
Tan home on a hillside lot with a fenced yard and wooded mountain views.
Brown home exterior with blue-gray entry doors, red Adirondack chairs, and drought-tolerant landscaping.
Single-story home with a wide tan garage door, broad driveway, mature trees, and hills beyond.
Aerial view of a tree-surrounded home with rooftop solar panels and a broad concrete driveway.
Aerial view of a home with rooftop solar panels, a deck, and a landscaped yard among mature trees.
Aerial view of a home with rooftop solar panels, mature trees, and a landscaped yard.
Aerial view of a home with rooftop solar panels, a deck, and mature landscaping.
Aerial view of a two-story home with rooftop solar panels and landscaped grounds backed by hills.
Aerial view of wooded hills and distant mountain ridges, with scattered homes below.
Aerial view of a two-story home with rooftop solar panels among mature trees.
Aerial view of a tan home with rooftop solar panels and a raised patio amid mature trees.
Floor plan showing the kitchen, living room, two bedrooms, bathrooms, porch, and garage.
Floor plan showing the basement and first floor, with a kitchen, living room, two bedrooms, porch, and garage.
Listed by Ikonik Realty, Kristen Kitaji, Listing Contact: 831-594-2499
For Sale

73 Poppy RD B

73 Poppy RD B, Carmel Valley, CA 93924

$1,699,000
Built new in 2022, this exceptional single-level Carmel Valley residence offers a rare combination of contemporary construction and unobstructed mountain, valley, and vineyard views. The gourmet chef's kitchen anchors the home, featuring an oversized island and custom cabinetry throughout, designed for both everyday living and elevated entertaining. Hardwood flooring extends throughout the residence, lending warmth and continuity to every room.

A fully owned solar system provides energy efficiency without compromising on comfort or design. Ideally situated within walking distance of Carmel Valley Village, the home offers convenient access to award-winning restaurants, tasting rooms, and boutique shopping all while maintaining a private, elevated setting.

This is single-level, newer construction at its finest: thoughtfully designed, meticulously finished, and positioned to capture some of Carmel Valley's most desirable views.

*Seller is open to creative financing options*

2
beds

2
baths

1,588 Sq.Ft. LIVING AREA

0.34 Acres lot

KRISTEN KITAJI

KRISTEN KITAJI

Features & Amenities

Interior

  • total bedrooms2
  • Total bathrooms2
  • full bathrooms2
  • Flooring Hardwood, Tile
  • APPLIANCES Dishwasher, Refrigerator, Wine Refrigerator, Washer Dryer
  • other interior Features Open Beam Ceiling

Area & Lot

  • Status For Sale
  • Living Area1,588 Sq.Ft.
  • Total Area1,588 Sq.Ft.
  • Lot Area0.34 Acres
  • MLS® IDML82060088
  • TypeResidential
  • YEAR BUILT2022
  • NeighborhoodCARMEL VALLEY
  • View DescriptionMountains, Valley, Vineyard
  • Elementary SchoolTularcitosElementary
  • Middle SchoolCarmelMiddle
  • High SchoolCarmelHigh
  • School DistrictCarmelUnified

Exterior

  • STORIES1
  • Garage Space2.0
  • water SourcePublic
  • utilitiesPublic Utilities, Water Public, Solar
  • roofComposition
  • lot featuresGrade Hillside
  • parkingAttached Garage
  • HEAT TYPEIndividual Room Controls, Other
  • AIR CONDITIONINGCeiling Fan, Multi_Zone, Other
  • sewerSeptic Tank
  • SubstructureCrawl Space

Financial

  • Sales Price$1,699,000
  • Zoning R-1
View Virtual Tour
Single-story home with a tan garage and wide driveway beneath mature trees.

Schedule a Showing

We would love to show you our beautiful property. Please select your preferred date and time below. An agent will be in touch shortly to confirm your appointment.

Schedule a Showing

We would love to show you our beautiful property. Please select your preferred date and time below. An agent will be in touch shortly to confirm your appointment.
Thank you for your interest in 73 Poppy RD B, Carmel Valley, CA 93924. We are reviewing your request and will be in touch shortly!

Mortgage Calculator

Estimate your monthly mortgage payment, including the principal and interest, property taxes, and HOA. Adjust the values to generate a more accurate rate.
All estimates are provided for informational purposes only. Actual amounts may vary.
$0,000 Your Payment 20 15 65
$0,000 Your Payment

CARMEL VALLEY

Complete with beautiful resorts, wineries, galleries, wine-tasting rooms, and restaurants, this rustic town is becoming a desirable place to live.

Explore

Let’s Talk

We love nothing more than helping buyers and sellers achieve their home buying and selling goals. If you’ve got questions, we can’t wait to answer them.

Follow Us on Instagram